Updated home in desirable Heritage Village! This well-maintained home features an open-concept floor plan designed for comfortable everyday living and easy entertaining. The spacious eat-in kitchen overlooks the main living area, creating a seamless flow throughout the first floor. All bedrooms are conveniently located upstairs, along with a versatile landing area that makes an ideal work-from-home station or study nook. Home has granite counters, updated cabinets, tile wood like floors downstairs, new carpet on stairs and bedrooms with extra thick pad and warranty installed in May 2026. Enjoy the low-maintenance lifestyle and strong sense of community that Heritage Village offers! Neighborhood amenities including a private park, playground, walking trails and abundant green spaces perfect for relaxation and neighborhood gatherings. Conveniently located near North East Mall, the Stockyards, and a variety of dining, shopping, and entertainment options, this home offers both comfort and accessibility in a welcoming community setting.
For sale
Price cut: $100 (7/25)
$339,800
4716 Stunning Ptwy, Haltom City, TX 76117
3beds
1,662sqft
Single Family Residence
Built in 2024
2,962 Square Feet Lot
$338,000 Zestimate®
$204/sqft
$104/mo HOA
What's special
- 82 days |
- 123 |
- 9 |
Zillow last checked:
Listing updated:
Listed by:
Dennis Tuttle 0592703,
Path 817-576-1390
Source: NTREIS,MLS#: 21288746
Facts & features
Interior
Bedrooms & bathrooms
- Bedrooms: 3
- Bathrooms: 3
- Full bathrooms: 2
- 1/2 bathrooms: 1
Primary bedroom
- Features: En Suite Bathroom, Walk-In Closet(s)
- Level: Second
- Dimensions: 12 x 17
Bedroom
- Features: Walk-In Closet(s)
- Level: Second
- Dimensions: 9 x 12
Bedroom
- Features: Walk-In Closet(s)
- Level: Second
- Dimensions: 12 x 12
Primary bathroom
- Features: En Suite Bathroom, Granite Counters
- Level: Second
- Dimensions: 9 x 12
Kitchen
- Features: Breakfast Bar, Built-in Features, Eat-in Kitchen, Granite Counters, Pantry
- Level: First
- Dimensions: 21 x 10
Living room
- Level: First
- Dimensions: 14 x 10
Utility room
- Features: Utility Room
- Level: Second
- Dimensions: 9 x 8
Heating
- Central, Electric
Cooling
- Central Air, Electric
Appliances
- Included: Some Gas Appliances, Dishwasher, Disposal, Gas Range, Microwave, Plumbed For Gas
- Laundry: Washer Hookup, Dryer Hookup, Laundry in Utility Room
Features
- Double Vanity, Eat-in Kitchen, Granite Counters, High Speed Internet, Open Floorplan, Pantry, Cable TV, Walk-In Closet(s)
- Flooring: Carpet, Ceramic Tile
- Windows: Window Coverings
- Has basement: No
- Has fireplace: No
Interior area
- Total interior livable area: 1,662 sqft
Video & virtual tour
Property
Parking
- Total spaces: 2
- Parking features: Door-Single, Driveway, Garage, Garage Faces Rear
- Attached garage spaces: 2
Features
- Levels: Two
- Stories: 2
- Patio & porch: Covered
- Exterior features: Rain Gutters
- Pool features: None
- Fencing: None
Lot
- Size: 2,962 Square Feet
- Features: Corner Lot, Landscaped, Subdivision
Details
- Parcel number: 42947071
Construction
Type & style
- Home type: SingleFamily
- Architectural style: Traditional,Detached
- Property subtype: Single Family Residence
Materials
- Board & Batten Siding, Brick
- Foundation: Slab
- Roof: Composition
Condition
- Year built: 2024
Utilities & green energy
- Sewer: Public Sewer
- Water: Public
- Utilities for property: Sewer Available, Water Available, Cable Available
Community & HOA
Community
- Features: Playground, Park, Trails/Paths, Curbs
- Security: Security System Leased, Smoke Detector(s)
- Subdivision: Heritage Village
HOA
- Has HOA: Yes
- Services included: Association Management, Maintenance Grounds
- HOA fee: $104 monthly
- HOA name: Paragon Property Management Group
- HOA phone: 469-969-7367
Location
- Region: Haltom City
Financial & listing details
- Price per square foot: $204/sqft
- Tax assessed value: $333,311
- Annual tax amount: $7,357
- Date on market: 6/4/2026
- Cumulative days on market: 84 days
- Listing terms: Cash,Conventional,FHA,VA Loan
- Exclusions: Refrigerator, Washer, dryer
- Road surface type: Asphalt
Estimated market value
$338,000
$321,000 - $355,000
$2,508/mo
Price history
| Date | Event | Price |
|---|---|---|
| 7/25/2026 | Price change | $339,8000%$204/sqft |
Source: NTREIS #21288746 Report a problem | ||
| 7/2/2026 | Price change | $339,9000%$205/sqft |
Source: NTREIS #21288746 Report a problem | ||
| 6/4/2026 | Listed for sale | $340,000$205/sqft |
Source: NTREIS #21288746 Report a problem | ||
Public tax history
| Year | Property taxes | Tax assessment |
|---|---|---|
| 2025 | $7,357 +564% | $333,311 +580.2% |
| 2024 | $1,108 | $49,000 +12% |
| 2023 | -- | $43,750 |
Find assessor info on the county website
Monthly payment
Est. payment
Payment breakdown
Explore the cost of this home by adjusting the details. Changes won't be saved.Climate risks
Neighborhood: 76117
Nearby schools
GreatSchools rating
- 5/10O.H. Stowe Elementary SchoolGrades: PK-5Distance: 0.4 mi
- 4/10North Oaks Middle SchoolGrades: 6-8Distance: 0.4 mi
- 4/10Haltom High SchoolGrades: 9-12Distance: 1.3 mi
Schools provided by the listing agent
- Elementary: Stowe
- Middle: Northoaks
- High: Haltom
- District: Birdville ISD
Source: NTREIS. This data may not be complete. We recommend contacting the local school district to confirm school assignments for this home.
- $--3 bd3 ba1.6k sqft4712 Stunning Ptwy, Haltom City, TX 76117Sold

- $356,4004 bd3 ba1.9k sqft4708 Stunning Ptwy, Haltom City, TX 76117Off Market
- $--4 bd2 ba2k sqft5228 Heritage St, Haltom City, TX 76117Sold
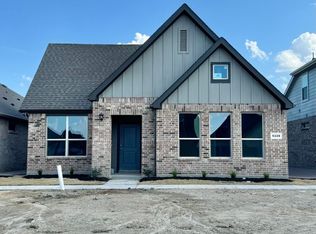
- $374,900-- bd-- ba2.2k sqft5224 Heritage St, Haltom City, TX 76117Off Market
- $373,500-- bd-- ba1.9k sqft4704 Stunning Ptwy, Haltom City, TX 76117Off Market
- $--4 bd2 ba2k sqft5232 Heritage St, Haltom City, TX 76117Sold
- $--4 bd4 ba1.8k sqft4713 Fellowship St, Haltom City, TX 76117Sold
- $309,4003 bd3 ba1.6k sqft4700 Stunning Ptwy, Haltom City, TX 76117Off Market
A local agent can set up tours, give advice and negotiate with sellers.
Similar homes
- $330,0003 bd3 ba1.8k sqft5103 Community St, Haltom City, TX 76117For Sale
 MLS ID #21356872, Dawn Lawrence. NTREIS
 - $345,0004 bd3 ba1.6k sqft3228 Hampton Dr, Richland Hills, TX 76118For Sale
 MLS ID #21215486, Virginia Roberson. NTREIS
 - $449,9004 bd3 ba2.4k sqft5821 Stream Dr, Fort Worth, TX 76137For Sale
 MLS ID #21302556, Kenneth Sem. NTREIS
 - $359,9953 bd2 ba1.9k sqft8740 Copper River Dr, Fort Worth, TX 76131For Sale
 MLS ID #21351973, Francisco Garza. NTREIS
 - $329,0003 bd2 ba1.8k sqft1025 Highland Station Dr, Saginaw, TX 76131For SaleMLS ID #21326372, Erica Tito. NTREIS
- $345,0003 bd2 ba1.8k sqft513 Frenchpark Dr, Haslet, TX 76052For SaleMLS ID #21299157, Surya Thapa. NTREIS
- $359,0004 bd2 ba1.8k sqft512 Dunster Ln, Saginaw, TX 76131For SaleMLS ID #21274138, Lesley Pool. NTREIS
- $299,9003 bd2 ba1.3k sqft7533 Pleasant Oaks St, Fort Worth, TX 76120For SaleMLS ID #21363831, Swapnil Sharma. NTREIS
- $380,0003 bd2 ba2k sqft7337 Howling Coyote Ln, Fort Worth, TX 76131For SaleMLS ID #21353836, Silas Tamang. NTREIS
- $299,0003 bd3 ba1.3k sqft5724 Topwater Trl, Fort Worth, TX 76119For SaleMLS ID #21352546, Rita Willingham. NTREIS
- $319,9993 bd2 ba1.6k sqft1129 Metaline Trl, Fort Worth, TX 76177For SaleMLS ID #21319330, Hiep Tran. NTREIS
- $349,9003 bd3 ba2.4k sqft11025 Hawks Landing Rd, Haslet, TX 76052For SaleMLS ID #21339511, Melissa Muldowney. NTREIS
- $315,0003 bd2 ba1.8k sqft432 Cold Mountain Trl, Fort Worth, TX 76131For SaleMLS ID #21195801, Misti Cross. NTREIS
- $310,0004 bd3 ba2.1k sqft6664 Fitzgerald St, Fort Worth, TX 76179For SaleMLS ID #21313581, Kelly Snodgrass. NTREIS
- $314,9994 bd2 ba1.8k sqft8413 Wildwest Dr, Fort Worth, TX 76131For SaleMLS ID #21296227, Emilie Williamson. NTREIS
- $335,0004 bd2 ba2k sqft11500 Starlight Ranch Trl, Haslet, TX 76052For SaleMLS ID #21228893, Jeremy Smith. NTREIS
- $315,0004 bd3 ba1.6k sqft716 River Hill Ln, Fort Worth, TX 76114For SaleMLS ID #21314433, Mike Ritrovato. NTREIS
- $342,0003 bd2 ba1.8k sqft16128 Bronte Ln, Justin, TX 76247For SaleMLS ID #21277710, Veronica Rodriguez. NTREIS
- $365,0003 bd2 ba2k sqft2508 Red Draw Rd, Fort Worth, TX 76177For SaleMLS ID #21356522, Lacy Zihlman. NTREIS
- $350,0003 bd2 ba1.8k sqft1148 Gillespie Dr, Justin, TX 76247For SaleMLS ID #21313242, Sanford Finkelstein. NTREIS
