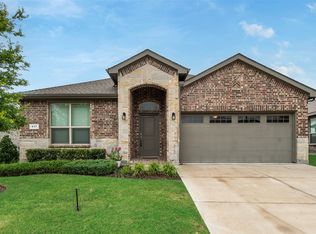
Welcome to this beautifully designed single-story home in the desirable Bridgeview community, located in the highly sought-after Northwest ISD. This thoughtfully designed floor plan offers 3 bedrooms, 2 bathrooms, and a dedicated study, combining comfort, functionality, and modern living.
The open-concept layout features a spacious living area that flows seamlessly into the kitchen and dining space, creating the perfect setting for everyday living and entertaining. The chef-inspired kitchen offers granite countertops, stainless steel appliances, a gas range, tiled backsplash, a large center island, and a walk-in pantry with plenty of storage.
The private primary suite provides a peaceful retreat with dual vanities, an oversized shower, and a generous walk-in closet. Additional highlights include smart home features, extended tile flooring throughout the main living areas, a covered back patio, landscaped yard with sprinkler system, and a spacious fenced backyard.
Enjoy the convenience of being near major highways, shopping, dining, and everyday amenities. With its desirable location, large backyard, and move-in-ready condition, this home offers the perfect blend of comfort, style, and convenience in a growing community.
For sale
$345,000
513 Frenchpark Dr, Haslet, TX 76052
3beds
1,811sqft
Single Family Residence
Built in 2020
9,709 Square Feet Lot
$340,300 Zestimate®
$191/sqft
$40/mo HOA
What's special
Large backyardStainless steel appliancesTiled backsplashDedicated studyGranite countertopsCovered back patioGenerous walk-in closet
- 87 days
- 195
- 11
Likely to sell faster than
Zillow last checked:
Listing updated:
Listed by:
Surya Thapa 0754438 817-601-7144,
Vastu Realty Inc. 817-601-7144
Source: NTREIS,MLS#: 21299157
Facts & features
Interior
Bedrooms & bathrooms
- Bedrooms: 3
- Bathrooms: 2
- Full bathrooms: 2
Primary bedroom
- Level: First
- Dimensions: 14 x 13
Bedroom
- Features: Split Bedrooms
- Level: First
- Dimensions: 13 x 11
Bedroom
- Level: First
- Dimensions: 13 x 11
Primary bathroom
- Level: First
- Dimensions: 12 x 9
Dining room
- Level: First
- Dimensions: 15 x 9
Other
- Level: First
- Dimensions: 9 x 7
Kitchen
- Features: Built-in Features, Kitchen Island, Stone Counters, Walk-In Pantry
- Level: First
- Dimensions: 13 x 11
Living room
- Level: First
- Dimensions: 16 x 9
Office
- Features: Ceiling Fan(s)
- Level: First
- Dimensions: 11 x 11
Heating
- Central, Natural Gas
Cooling
- Central Air, Ceiling Fan(s), Electric
Appliances
- Included: Some Gas Appliances, Built-In Gas Range, Dishwasher, Disposal, Gas Water Heater, Microwave, Plumbed For Gas, Tankless Water Heater, Vented Exhaust Fan
- Laundry: Washer Hookup, Electric Dryer Hookup
Features
- High Speed Internet, Kitchen Island
- Flooring: Carpet, Ceramic Tile
- Has basement: No
- Has fireplace: No
Interior area
- Total interior livable area: 1,811 sqft
Video & virtual tour
Property
Parking
- Total spaces: 2
- Parking features: Garage Faces Front, Garage, Garage Door Opener
- Attached garage spaces: 2
Features
- Levels: One
- Stories: 1
- Patio & porch: Covered
- Exterior features: Rain Gutters
- Pool features: None
Lot
- Size: 9,709 Square Feet
- Features: Interior Lot, Irregular Lot, Landscaped, Subdivision, Sprinkler System, Few Trees
Details
- Parcel number: 42666889
Construction
Type & style
- Home type: SingleFamily
- Architectural style: Detached
- Property subtype: Single Family Residence
Materials
- Foundation: Slab
- Roof: Composition
Condition
- Year built: 2020
Utilities & green energy
- Sewer: Public Sewer
- Water: Public
- Utilities for property: Natural Gas Available, Sewer Available, Separate Meters, Underground Utilities, Water Available
Community & HOA
Community
- Features: Curbs, Sidewalks
- Security: Smoke Detector(s)
- Subdivision: Bridgeview
HOA
- Has HOA: Yes
- Services included: All Facilities
- HOA fee: $475 annually
- HOA name: Vision Communities Management
- HOA phone: 972-612-2303
Location
- Region: Haslet
Financial & listing details
- Price per square foot: $191/sqft
- Tax assessed value: $289,329
- Annual tax amount: $2,683
- Date on market: 6/12/2026
- Cumulative days on market: 88 days
Estimated market value
$340,300
$323,000 - $357,000
$2,297/mo
Price history
| Date | Event | Price |
|---|---|---|
| 6/12/2026 | Price change | $345,000+11.2%$191/sqft |
Source: NTREIS #21299157 Report a problem | ||
| 2/8/2021 | Pending sale | $310,333$171/sqft |
Source: NTREIS #14413387 Report a problem | ||
| 1/15/2021 | Price change | $310,333+2.3%$171/sqft |
Source: NTREIS #14413387 Report a problem | ||
| 12/19/2020 | Listed for sale | $303,333$167/sqft |
Source: NTREIS #14413387 Report a problem | ||
Public tax history
| Year | Property taxes | Tax assessment |
|---|---|---|
| 2025 | $2,683 -19.1% | $289,329 -17.6% |
| 2024 | $3,316 +0.4% | $351,000 +1.4% |
| 2023 | $3,302 -4.4% | $346,000 +15.1% |
| 2022 | $3,453 +81.1% | $300,603 +107.5% |
| 2021 | $1,907 | $144,866 |
Find assessor info on the county website
Monthly payment
Est. payment
Payment breakdown
Explore the cost of this home by adjusting the details. Changes won't be saved.Climate risks
Neighborhood: 76052
Nearby schools
Schools provided by the listing agent
- Elementary: Haslet
- Middle: Wilson
- High: Eaton
- District: Northwest ISD
Source: NTREIS. This data may not be complete. We recommend contacting the local school district to confirm school assignments for this home.
Similar homes
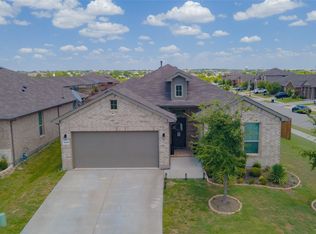
- $335,0004 bd2 ba2k sqft11500 Starlight Ranch Trl, Haslet, TX 76052For Sale
 MLS ID #21228893, Jeremy Smith. NTREIS
 - $370,0004 bd2 ba1.7k sqft11300 Guinness Dr, Haslet, TX 76052For Sale
 MLS ID #21303453, Christie Cannon. NTREIS
 - $336,0004 bd2 ba1.9k sqft2020 Sun Star Dr, Haslet, TX 76052For Sale
 MLS ID #21305801, Veronica Anderson. NTREIS
 - $349,9004 bd3 ba2.1k sqft1508 Ancer Way, Haslet, TX 76052For Sale
 MLS ID #21269976, Laine Haugstad. NTREIS
