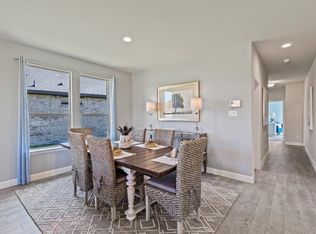
Welcome to this beautifully maintained 4-bedroom, 2-bath home in highly sought-after Northwest ISD! Ideally located in North Fort Worth just off Highway 287, this home offers quick access to shopping, dining, entertainment, and major commuting routes, making it easy to get anywhere in the Metroplex. Inside, you'll find an inviting open floorplan featuring durable wood-look tile flooring, elegant quartz countertops, and a spacious living room that's perfect for gathering with family and friends. The well-appointed kitchen flows seamlessly into the main living area, creating an ideal space for everyday living and entertaining. The private primary suite serves as a relaxing retreat with a luxurious ensuite bath, while three additional bedrooms provide flexibility for family, guests, or a home office. Step outside to a large backyard complete with a covered patio, offering the perfect setting for weekend barbecues, outdoor dining, or simply relaxing in the shade. You'll also love the fantastic neighborhood amenities, with the community pool and park conveniently located close by for endless recreation and fun. Combining modern finishes, a functional layout, a generous outdoor space, an unbeatable location, and excellent community amenities, this move-in ready home is one you won't want to miss!
For sale
Price cut: $5K (8/5)
$335,000
517 Frenchpark Dr, Haslet, TX 76052
4beds
1,672sqft
Single Family Residence
Built in 2020
7,753 Square Feet Lot
$332,400 Zestimate®
$200/sqft
$44/mo HOA
What's special
Modern finishesLarge backyardGenerous outdoor spaceInviting open floorplanDurable wood-look tile flooringElegant quartz countertopsLuxurious ensuite bath
- 55 days
- 204
- 16
Zillow last checked:
Listing updated:
Listed by:
Lily Moore 0613822 817-344-7034,
Lily Moore Realty 817-344-7034,
Sarah Beacham 0827536 817-929-3118,
Lily Moore Realty
Source: NTREIS,MLS#: 21325262
Facts & features
Interior
Bedrooms & bathrooms
- Bedrooms: 4
- Bathrooms: 2
- Full bathrooms: 2
Primary bedroom
- Level: First
- Dimensions: 1 x 1
Living room
- Level: First
- Dimensions: 1 x 1
Heating
- Central, Natural Gas
Cooling
- Central Air, Ceiling Fan(s), Electric
Appliances
- Included: Some Gas Appliances, Dishwasher, Disposal, Gas Range, Gas Water Heater, Microwave, Plumbed For Gas
- Laundry: Washer Hookup, Dryer Hookup, ElectricDryer Hookup, Laundry in Utility Room
Features
- Decorative/Designer Lighting Fixtures, High Speed Internet, Cable TV
- Flooring: Carpet, Ceramic Tile
- Windows: Window Coverings
- Has basement: No
- Has fireplace: No
Interior area
- Total interior livable area: 1,672 sqft
Video & virtual tour
Property
Parking
- Total spaces: 2
- Parking features: Door-Single, Garage Faces Front, Garage, Garage Door Opener
- Attached garage spaces: 2
Features
- Levels: One
- Stories: 1
- Pool features: None
- Fencing: Wood
Lot
- Size: 7,753 Square Feet
- Features: Interior Lot, Landscaped, Subdivision, Sprinkler System, Few Trees
Details
- Parcel number: 42666897
Construction
Type & style
- Home type: SingleFamily
- Architectural style: Ranch,Traditional,Detached
- Property subtype: Single Family Residence
Materials
- Brick, Rock, Stone
- Foundation: Slab
- Roof: Composition
Condition
- Resale
- Year built: 2020
Utilities & green energy
- Sewer: Public Sewer
- Water: Public
- Utilities for property: Sewer Available, Water Available, Cable Available
Community & HOA
Community
- Subdivision: Vann
HOA
- Has HOA: Yes
- Services included: All Facilities, Association Management
- HOA fee: $525 annually
- HOA name: Vcm
- HOA phone: 972-612-2303
Location
- Region: Haslet
Financial & listing details
- Price per square foot: $200/sqft
- Tax assessed value: $325,292
- Annual tax amount: $7,214
- Date on market: 7/14/2026
- Cumulative days on market: 56 days
- Listing terms: Cash,Conventional,FHA,VA Loan
- Exclusions: Large Mirror in Living Room
Estimated market value
$332,400
$316,000 - $349,000
$2,284/mo
Price history
| Date | Event | Price |
|---|---|---|
| 8/5/2026 | Price change | $335,000-1.5%$200/sqft |
Source: NTREIS #21325262 Report a problem | ||
| 7/14/2026 | Listed for sale | $340,000$203/sqft |
Source: NTREIS #21325262 Report a problem | ||
Public tax history
| Year | Property taxes | Tax assessment |
|---|---|---|
| 2025 | $3,017 -1.8% | $325,292 |
| 2024 | $3,073 +3.1% | $325,292 -0.8% |
| 2023 | $2,980 -4.4% | $327,790 +20.8% |
| 2022 | $3,117 +77.5% | $271,382 +103.4% |
| 2021 | $1,756 | $133,450 |
Find assessor info on the county website
Monthly payment
Est. payment
Payment breakdown
Explore the cost of this home by adjusting the details. Changes won't be saved.Climate risks
Neighborhood: 76052
Nearby schools
Schools provided by the listing agent
- Elementary: Lizzie Curtis
- Middle: CW Worthington
- High: Eaton
- District: Northwest ISD
Source: NTREIS. This data may not be complete. We recommend contacting the local school district to confirm school assignments for this home.

Similar homes
- $387,0004 bd3 ba2k sqft453 Letara Vista Dr, Haslet, TX 76052For Sale
 MLS ID #21330375, Hongzhu Liao. NTREIS
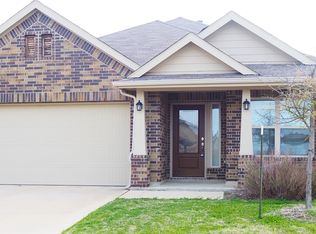
 - $329,0003 bd2 ba2k sqft14832 Rocky Face Ln, Haslet, TX 76052For Sale
 MLS ID #21294545, Jeff Bailey. NTREIS
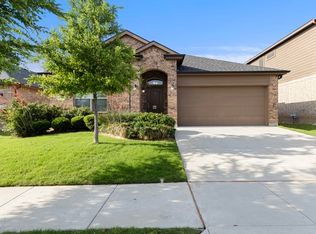
 - $320,0004 bd2 ba1.6k sqft5016 Sugarcane Ln, Fort Worth, TX 76179For Sale
 MLS ID #21245691, Dorothy Taylor. NTREIS
 - from $351,9904 bd2 ba1.9k sqftAustin in Terra Vella Plan, Terra Vella, Haslet, TX 76052New Construction
 Impression Homes
