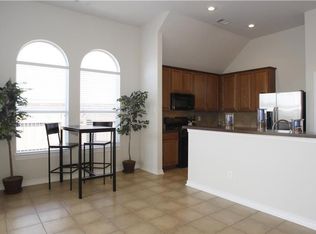
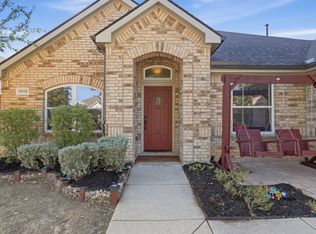
Welcome to this beautifully refreshed home in the desirable Saratoga community of Fort Worth! This inviting 3-bedroom, 2-bathroom home offers a functional floor plan designed for comfortable everyday living and entertaining. Step inside to find fresh new interior paint and brand-new carpet at one of 2nd bedroom, creating a bright, clean, and move-in-ready atmosphere. The spacious living area provides a welcoming space to relax and gather, while the dining area offers the perfect setting for family meals or entertaining guests. The primary suite features a comfortable retreat with a private bath, while two additional bedrooms provide plenty of space for family, guests, a home office, or hobbies. The thoughtful single-story layout offers convenient living with easy access to all areas of the home. Located in the desirable Saratoga community, this home offers a welcoming neighborhood atmosphere with convenient access to shopping, dining, parks, entertainment, and major highways. Enjoy the combination of a refreshed interior, functional layout, and desirable North Fort Worth location. Fresh paint at bedrooms, comfortable floor plan, and a great community—this move-in-ready home is ready to welcome its next residents!
For sale
Price cut: $10K (9/25)
$389,000
3456 Caspian Cv, Fort Worth, TX 76244
3beds
1,896sqft
Single Family Residence
Built in 2005
6,838 Square Feet Lot
$384,500 Zestimate®
$205/sqft
$58/mo HOA
What's special
Beautifully refreshed homeMove-in-ready homeFresh new interior paintComfortable floor planRefreshed interior
- 46 days
- 450
- 36
Zillow last checked:
Listing updated:
Listed by:
Julie Kim 0623660 817-999-1115,
Keller Williams Frisco Stars 972-712-9898
Source: NTREIS,MLS#: 21370856
Facts & features
Interior
Bedrooms & bathrooms
- Bedrooms: 3
- Bathrooms: 2
- Full bathrooms: 2
Primary bedroom
- Features: Dual Sinks, En Suite Bathroom, Garden Tub/Roman Tub, Separate Shower, Walk-In Closet(s)
- Level: First
- Dimensions: 15 x 14
Bedroom
- Level: First
- Dimensions: 11 x 11
Bedroom
- Level: First
- Dimensions: 11 x 11
Dining room
- Level: First
- Dimensions: 11 x 10
Kitchen
- Features: Breakfast Bar, Built-in Features, Stone Counters
- Level: First
- Dimensions: 13 x 11
Living room
- Features: Fireplace
- Level: First
- Dimensions: 20 x 15
Office
- Level: First
- Dimensions: 11 x 9
Utility room
- Level: First
- Dimensions: 6 x 6
Heating
- Central
Cooling
- Central Air, Ceiling Fan(s), Electric
Appliances
- Included: Dishwasher, Electric Oven, Gas Cooktop, Disposal, Microwave
- Laundry: Washer Hookup, Dryer Hookup, ElectricDryer Hookup
Features
- Eat-in Kitchen, Granite Counters, Cable TV, Vaulted Ceiling(s)
- Flooring: Carpet, Ceramic Tile, Engineered Hardwood
- Has basement: No
- Number of fireplaces: 1
- Fireplace features: Gas Starter
Interior area
- Total interior livable area: 1,896 sqft
Video & virtual tour
Property
Parking
- Total spaces: 2
- Parking features: Driveway, Garage Faces Front, Garage, Garage Door Opener
- Attached garage spaces: 2
Features
- Levels: One
- Stories: 1
- Patio & porch: Covered
- Pool features: None, Community
- Fencing: Wood
Lot
- Size: 6,838 Square Feet
- Features: Interior Lot, Landscaped, Sprinkler System
Details
- Parcel number: 40609200
Construction
Type & style
- Home type: SingleFamily
- Architectural style: Traditional,Detached
- Property subtype: Single Family Residence
- Attached to another structure: Yes
Materials
- Brick, Rock, Stone
Condition
- Year built: 2005
Utilities & green energy
- Sewer: Public Sewer
- Water: Public
- Utilities for property: Sewer Available, Water Available, Cable Available
Community & HOA
Community
- Features: Playground, Pool, Trails/Paths, Sidewalks
- Subdivision: Saratoga
HOA
- Has HOA: Yes
- Services included: All Facilities, Association Management
- HOA fee: $350 semi-annually
- HOA name: Community Management Associates
- HOA phone: 972-943-2800
Location
- Region: Fort Worth
Financial & listing details
- Price per square foot: $205/sqft
- Tax assessed value: $381,959
- Annual tax amount: $7,638
- Date on market: 9/3/2026
- Cumulative days on market: 46 days
- Listing terms: Cash,Conventional,FHA
Estimated market value
$384,500
$365,000 - $404,000
$2,468/mo
Price history
| Date | Event | Price |
|---|---|---|
| 9/25/2026 | Price change | $389,000-2.5%$205/sqft |
Source: NTREIS #21370856 Report a problem | ||
| 9/3/2026 | Listed for sale | $399,000+73.9%$210/sqft |
Source: NTREIS #21370856 Report a problem | ||
| 8/27/2015 | Sold | -- |
Source: Public Record Report a problem | ||
| 7/22/2015 | Listed for sale | $229,500$121/sqft |
Source: Coldwell Banker Residential Brokerage - Southlake #13199295 Report a problem | ||
Public tax history
| Year | Property taxes | Tax assessment |
|---|---|---|
| 2025 | $3,247 +8.1% | $381,959 |
| 2024 | $3,005 -30.3% | $381,959 +6.4% |
| 2023 | $4,311 +27.9% | $359,130 +40.4% |
| 2022 | $3,370 -2% | $255,712 |
| 2021 | $3,439 -1.5% | $255,712 |
| 2020 | $3,490 -2.4% | $255,712 -2.4% |
| 2019 | $3,576 -0.5% | $262,040 +2% |
| 2018 | $3,594 -50.7% | $256,935 +3% |
| 2017 | $7,291 +31.2% | $249,438 +6.4% |
| 2016 | $5,556 +6.4% | $234,465 +20.5% |
| 2015 | $5,224 | $194,500 |
| 2014 | $5,224 | $194,500 +9.1% |
| 2013 | -- | $178,300 +3.2% |
| 2012 | -- | $172,800 |
| 2011 | -- | $172,800 -4.2% |
| 2010 | -- | $180,300 -1.7% |
| 2009 | -- | $183,400 -3.3% |
| 2008 | -- | $189,700 +8.3% |
| 2007 | -- | $175,207 +13.3% |
| 2006 | -- | $154,661 +415.5% |
| 2005 | -- | $30,000 |
Find assessor info on the county website
Monthly payment
Est. payment
Payment breakdown
Explore the cost of this home by adjusting the details. Changes won't be saved.Climate risks
Neighborhood: Saratoga
Nearby schools
Schools provided by the listing agent
- Elementary: Kay Granger
- Middle: John M Tidwell
- High: Byron Nelson
- District: Northwest ISD
Source: NTREIS. This data may not be complete. We recommend contacting the local school district to confirm school assignments for this home.


Similar homes
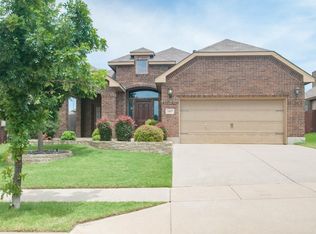
- $445,0003 bd2 ba1.8k sqft12852 Lizzie Pl, Fort Worth, TX 76244For Sale
 MLS ID #21407159, Lee Ann McVay. NTREIS
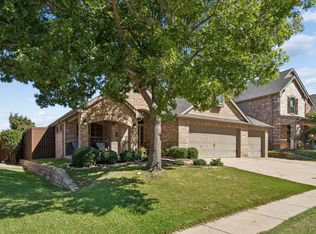
 - $398,2003 bd2 ba2.1k sqft3020 Waterfall Dr, Fort Worth, TX 76177For Sale
 MLS ID #21405540, Nena Putnam. NTREIS
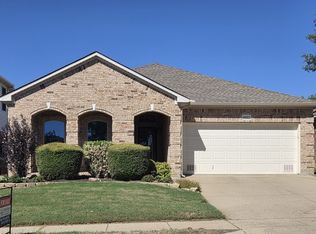
 - $339,9003 bd2 ba1.8k sqft4057 Claymore Ln, Fort Worth, TX 76244For Sale
 MLS ID #21381180, David Brock. NTREIS
 - $404,9004 bd2 ba2.5k sqft12113 Vienna Apple Rd, Fort Worth, TX 76244For Sale
 MLS ID #21393394, gaby Orrantia. NTREIS
