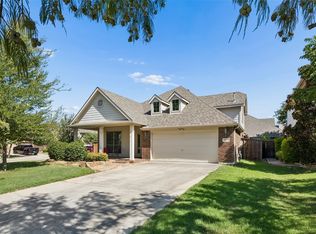
BEST In CLASS!! Beautifully Updated home in the highly sought after Saratoga addition of North Fort Worth. A Stunning 3- bedroom, 2- bathroom, 3-car garage home with a Salt Water POOL featuring the best in designer updates. If you are particular and looking for just the right ambiance in your home, this is it. An oversized covered porch greets you upon walkup. Inside this beautiful home, an open layout at the heart of everything with the kitchen and living room that seamlessly is joined together. The chef's kitchen is the perfect place for family to gather around the island while meals are being prepped. Bosch Appliance Package, Granite Countertops, Large center Island, and tons of storage are just a few added touches. The primary suite with beautiful views of the pool offer you a quite retreat to soak in your tub and wind down after a long day. All the work has been done for you, Plantation Shutters, Wrought Iron Door on the front, Zosia Grass, Rachio Sprinkler System, updated Pool, Roof, Water Heater, and so much more. Don't miss out on making this incredible home yours. Showings Begin Sunday Oct 11th.
For sale
$445,000
12852 Lizzie Pl, Fort Worth, TX 76244
3beds
1,891sqft
Single Family Residence
Built in 2005
7,492 Square Feet Lot
$-- Zestimate®
$235/sqft
$42/mo HOA
What's special
Salt water poolUpdated poolGranite countertopsTons of storageOversized covered porchLarge center islandBosch appliance package
- 12 days
- 332
- 30
Likely to sell faster than
Zillow last checked:
Listing updated:
Listed by:
Lee Ann McVay 0588567 817-891-6507,
Keller Williams Realty 817-329-8850
Source: NTREIS,MLS#: 21407159
Facts & features
Interior
Bedrooms & bathrooms
- Bedrooms: 3
- Bathrooms: 2
- Full bathrooms: 2
Primary bedroom
- Features: Garden Tub/Roman Tub, Separate Shower, Walk-In Shower
- Level: First
- Dimensions: 14 x 17
Bedroom
- Features: Split Bedrooms
- Level: First
- Dimensions: 11 x 11
Bedroom
- Features: Split Bedrooms
- Level: First
- Dimensions: 11 x 10
Dining room
- Level: First
- Dimensions: 13 x 11
Kitchen
- Features: Eat-in Kitchen, Granite Counters, Kitchen Island
- Level: First
- Dimensions: 16 x 17
Living room
- Level: First
- Dimensions: 19 x 15
Utility room
- Features: Built-in Features, Utility Room
- Level: First
- Dimensions: 5 x 7
Heating
- Central
Cooling
- Central Air, Ceiling Fan(s)
Appliances
- Included: Some Gas Appliances, Dishwasher, Electric Oven, Gas Cooktop, Disposal, Microwave, Plumbed For Gas
- Laundry: Electric Dryer Hookup
Features
- Built-in Features, Decorative/Designer Lighting Fixtures, Eat-in Kitchen, Granite Counters, High Speed Internet, Kitchen Island, Open Floorplan, Pantry, Cable TV, Vaulted Ceiling(s), Walk-In Closet(s)
- Flooring: Luxury Vinyl Plank, Travertine
- Windows: Shutters, Window Coverings
- Has basement: No
- Number of fireplaces: 1
- Fireplace features: Gas, Gas Log
Interior area
- Total interior livable area: 1,891 sqft
Video & virtual tour
Property
Parking
- Total spaces: 3
- Parking features: Garage Faces Front, Garage, Garage Door Opener
- Attached garage spaces: 3
Features
- Levels: One
- Stories: 1
- Patio & porch: Covered
- Exterior features: Awning(s), Lighting, Rain Gutters
- Pool features: Pool, Community
- Fencing: Privacy,Wood
Lot
- Size: 7,492 Square Feet
- Features: Interior Lot, Landscaped, Sprinkler System, Few Trees
Details
- Parcel number: 40610896
Construction
Type & style
- Home type: SingleFamily
- Architectural style: Traditional,Detached
- Property subtype: Single Family Residence
- Attached to another structure: Yes
Materials
- Brick
- Roof: Composition
Condition
- Resale
- Year built: 2005
Utilities & green energy
- Sewer: Public Sewer
- Water: Public
- Utilities for property: Electricity Available, Sewer Available, Water Available, Cable Available
Community & HOA
Community
- Features: Playground, Park, Pool, Trails/Paths
- Subdivision: Saratoga
HOA
- Has HOA: Yes
- Services included: All Facilities, Association Management
- HOA fee: $250 semi-annually
- HOA name: Cma Management
- HOA phone: 972-943-2828
Location
- Region: Fort Worth
Financial & listing details
- Price per square foot: $235/sqft
- Tax assessed value: $343,000
- Annual tax amount: $7,697
- Date on market: 10/8/2026
- Cumulative days on market: 13 days
- Exclusions: Refrigerator
Estimated market value
Not available
Estimated sales range
Not available
Not available
Price history
| Date | Event | Price |
|---|---|---|
| 10/8/2026 | Listed for sale | $445,000+102.4%$235/sqft |
Source: NTREIS #21407159 Report a problem | ||
| 4/18/2013 | Listing removed | $219,900$116/sqft |
Source: RE/MAX HERITAGE #11928115 Report a problem | ||
| 4/5/2013 | Listed for sale | $219,900-2.3%$116/sqft |
Source: RE/MAX HERITAGE #11928115 Report a problem | ||
| 5/9/2012 | Listing removed | $225,000$119/sqft |
Source: Prudential Worldwide, REALTORS� #11598550 Report a problem | ||
| 5/8/2012 | Listed for sale | $225,000$119/sqft |
Source: Prudential Worldwide, REALTORS� #11598550 Report a problem | ||
Public tax history
| Year | Property taxes | Tax assessment |
|---|---|---|
| 2025 | $2,489 -8.1% | $343,000 -5.5% |
| 2024 | $2,707 -4.4% | $362,791 -13% |
| 2023 | $2,832 -22.4% | $417,007 +20.4% |
| 2022 | $3,647 +7.9% | $346,253 +22.8% |
| 2021 | $3,380 -1.4% | $282,050 |
| 2020 | $3,428 +3.4% | $282,050 |
| 2019 | $3,315 +7.6% | $282,050 +13.7% |
| 2018 | $3,080 -52.4% | $248,000 |
| 2017 | $6,477 +10.5% | $248,000 +0.5% |
| 2016 | $5,860 +6.5% | $246,664 +20.6% |
| 2015 | $5,504 | $204,500 |
| 2014 | $5,504 | $204,500 +2.9% |
| 2013 | -- | $198,800 +3.1% |
| 2012 | -- | $192,900 |
| 2011 | -- | $192,900 -4% |
| 2010 | -- | $201,000 -1.7% |
| 2009 | -- | $204,400 -3.2% |
| 2008 | -- | $211,200 +7.3% |
| 2007 | -- | $196,799 +19.4% |
| 2006 | -- | $164,765 +586.5% |
| 2005 | -- | $24,000 |
Find assessor info on the county website
Monthly payment
Est. payment
Payment breakdown
Explore the cost of this home by adjusting the details. Changes won't be saved.Climate risks
Neighborhood: Saratoga
Nearby schools
Schools provided by the listing agent
- Elementary: Kay Granger
- Middle: John M Tidwell
- High: Byron Nelson
- District: Northwest ISD
Source: NTREIS. This data may not be complete. We recommend contacting the local school district to confirm school assignments for this home.

Similar homes
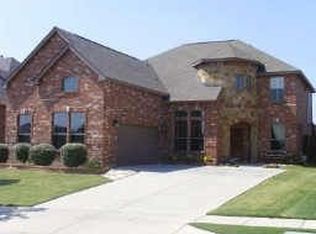
- $485,0004 bd3 ba2.2k sqft10404 Bear Creek Trl, Fort Worth, TX 76244For Sale
 MLS ID #21398024, Karen Young. NTREIS
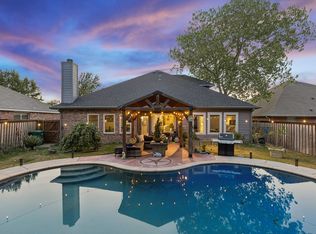
- $399,0004 bd2 ba2.5k sqft12113 Vienna Apple Rd, Fort Worth, TX 76244For Sale
 MLS ID #21393394, gaby Orrantia. NTREIS
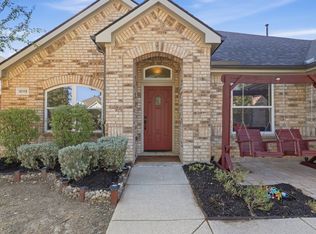
- $399,0004 bd3 ba2.5k sqft4824 Red Velvet Rd, Fort Worth, TX 76244For Sale
 MLS ID #21344429, Becca Self. NTREIS
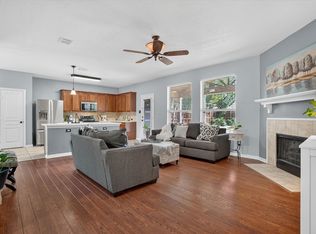
- $400,0003 bd2 ba2.2k sqft4401 Monnig Ln, Fort Worth, TX 76244For Sale
 MLS ID #21362647, Daniel Harker. NTREIS
