Immaculate single story home situated on one of the largest lots in Harmon Ranch located in North Fort Worth. The community features a community pool and playground all within a short walk from your front door. Offering a functional and spacious layout, this move-in-ready residence includes 3 bedrooms, 2 full baths, a formal dining room, and a dedicated home office.
Architectural elegance welcomes you at the entry with lovely barrel ceiling accents, true hardwood floors leading into a light-filled living room with natural stone niches and a beautiful gas fireplace in the center of the living room. The kitchen showcases beautiful cabinetry, granite countertops, and a 6-burner gas range perfect for hosting. The private primary suite serves as a true retreat on the opposite side of the house from the other 2 guest rooms, complete with a large double shower featuring rainfall spray heads.
Designed for both convenience and comfort, the home includes tankless water heaters and an attic elevator for easy storage access. Step outside to enjoy the expansive covered patio, a large grass area, beautifully landscaped, and fully enclosed by a recently installed 8-foot privacy fence for ultimate seclusion. A true 3-car garage with additional driveway parking provides plenty of space for family or guests. This exceptional property is move in ready!
For sale
$499,000
9600 Cholla Cactus Trl, Fort Worth, TX 76177
3beds
2,160sqft
Single Family Residence
Built in 2008
9,365 Square Feet Lot
$-- Zestimate®
$231/sqft
$28/mo HOA
What's special
Immaculate single story homeDedicated home officeLarge grass areaFormal dining roomTrue hardwood floorsGranite countertopsLovely barrel ceiling accents
- 39 days
- 289
- 31
Zillow last checked:
Listing updated:
Listed by:
Derek Barham 0828615 4697992896,
Briggs Freeman Sotheby's Int'l 972-202-5900,
Chaz Rowan 0818654 214-862-0687,
Briggs Freeman Sothebys Intl
Source: NTREIS,MLS#: 21379527
Facts & features
Interior
Bedrooms & bathrooms
- Bedrooms: 3
- Bathrooms: 2
- Full bathrooms: 2
Primary bedroom
- Features: Ceiling Fan(s), Dual Sinks, Double Vanity, En Suite Bathroom, Separate Shower, Walk-In Closet(s)
- Level: First
- Dimensions: 18 x 13
Bedroom
- Features: Ceiling Fan(s)
- Level: First
- Dimensions: 12 x 11
Bedroom
- Features: Ceiling Fan(s)
- Level: First
- Dimensions: 11 x 10
Dining room
- Level: First
- Dimensions: 11 x 11
Living room
- Features: Ceiling Fan(s), Fireplace
- Level: First
- Dimensions: 12 x 14
Office
- Features: Ceiling Fan(s)
- Level: First
- Dimensions: 12 x 10
Utility room
- Features: Built-in Features
- Level: First
- Dimensions: 9 x 5
Heating
- Central, Natural Gas
Cooling
- Central Air, Ceiling Fan(s)
Appliances
- Included: Dishwasher, Disposal, Gas Oven, Gas Range, Microwave, Tankless Water Heater
- Laundry: Electric Dryer Hookup
Features
- Decorative/Designer Lighting Fixtures, Eat-in Kitchen, Granite Counters, Kitchen Island, Pantry, Walk-In Closet(s)
- Flooring: Carpet, Hardwood
- Has basement: No
- Number of fireplaces: 1
- Fireplace features: Gas, Gas Starter, Living Room
Interior area
- Total interior livable area: 2,160 sqft
Video & virtual tour
Property
Parking
- Total spaces: 3
- Parking features: Garage Faces Front, Garage
- Attached garage spaces: 3
Features
- Levels: One
- Stories: 1
- Patio & porch: Covered
- Pool features: None, Community
- Fencing: Wood
Lot
- Size: 9,365 Square Feet
- Features: Back Yard, Interior Lot, Lawn, Landscaped, Sprinkler System
Details
- Parcel number: 41262662
Construction
Type & style
- Home type: SingleFamily
- Architectural style: Traditional,Detached
- Property subtype: Single Family Residence
Materials
- Brick
- Foundation: Slab
- Roof: Composition
Condition
- Year built: 2008
Utilities & green energy
- Sewer: Public Sewer
- Water: Public
- Utilities for property: Electricity Connected, Natural Gas Available, Sewer Available, Separate Meters, Water Available
Community & HOA
Community
- Features: Playground, Pool, Curbs, Sidewalks
- Subdivision: Presidio West
HOA
- Has HOA: Yes
- Services included: All Facilities
- HOA fee: $330 annually
- HOA name: Harmon Ranch Poa
- HOA phone: 817-337-1221
Location
- Region: Fort Worth
Financial & listing details
- Price per square foot: $231/sqft
- Tax assessed value: $401,963
- Annual tax amount: $8,914
- Date on market: 9/6/2026
- Cumulative days on market: 39 days
- Listing terms: Cash,Conventional,1031 Exchange,FHA,VA Loan
Estimated market value
Not available
Estimated sales range
Not available
Not available
Price history
| Date | Event | Price |
|---|---|---|
| 9/6/2026 | Listed for sale | $499,000+2.9%$231/sqft |
Source: NTREIS #21379527 Report a problem | ||
| 4/23/2025 | Sold | -- |
Source: NTREIS #20863398 Report a problem | ||
| 4/9/2025 | Pending sale | $485,000$225/sqft |
Source: NTREIS #20863398 Report a problem | ||
| 3/30/2025 | Contingent | $485,000$225/sqft |
Source: NTREIS #20863398 Report a problem | ||
| 3/13/2025 | Listed for sale | $485,000+96.4%$225/sqft |
Source: NTREIS #20863398 Report a problem | ||
| 9/3/2015 | Sold | -- |
Source: Agent Provided Report a problem | ||
| 7/31/2015 | Pending sale | $247,000$114/sqft |
Source: Keller Williams Realty #13198151 Report a problem | ||
| 7/18/2015 | Listed for sale | $247,000$114/sqft |
Source: Keller Williams Realty #13198151 Report a problem | ||
Public tax history
| Year | Property taxes | Tax assessment |
|---|---|---|
| 2025 | $2,309 -1.3% | $401,963 |
| 2024 | $2,339 -1.9% | $401,963 -3.1% |
| 2023 | $2,384 -3.5% | $414,613 +22.4% |
| 2022 | $2,472 +2.7% | $338,856 +15.8% |
| 2021 | $2,406 +1.8% | $292,722 +7.1% |
| 2020 | $2,363 -0.1% | $273,349 -0.3% |
| 2019 | $2,365 +0.2% | $274,284 +0.7% |
| 2018 | $2,360 -41.2% | $272,403 +8.5% |
| 2017 | $4,014 +0.9% | $251,000 +11.2% |
| 2016 | $3,977 -25.1% | $225,646 +13.3% |
| 2015 | $5,313 | $199,100 |
| 2014 | $5,313 | $199,100 +5.2% |
| 2013 | -- | $189,200 +13.6% |
| 2012 | -- | $166,500 |
| 2011 | -- | $166,500 -0.1% |
| 2010 | -- | $166,600 -17.8% |
| 2009 | -- | $202,700 +456.1% |
| 2008 | -- | $36,450 |
Find assessor info on the county website
Monthly payment
Est. payment
Payment breakdown
Explore the cost of this home by adjusting the details. Changes won't be saved.Climate risks
Neighborhood: Harmon Ranch
Nearby schools
Schools provided by the listing agent
- Elementary: Lizzie Curtis
- Middle: Leo Adams
- High: Eaton
- District: Northwest ISD
Source: NTREIS. This data may not be complete. We recommend contacting the local school district to confirm school assignments for this home.
- $529,4005 bd3 ba3.7k sqft9608 Cholla Cactus Trl, Fort Worth, TX 76177Off Market
- $448,1005 bd3 ba3.7k sqft9608 Cholla Cactus Trl, Fort Worth, TX 76177Off Market
- $472,9005 bd3 ba3.4k sqft9528 Cholla Cactus Trl, Fort Worth, TX 76177Off Market
- $548,8005 bd3 ba3.4k sqft9613 Makiposa Ln, Fort Worth, TX 76177Off Market
Similar homes
- $499,0004 bd3 ba2.7k sqft9801 Tule Lake Rd, Fort Worth, TX 76177For Sale
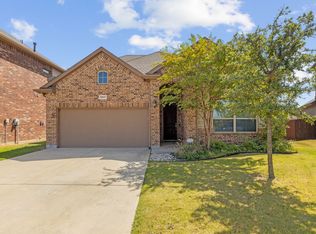 MLS ID #21389782, Spencer Mulgrew. NTREIS
 - $460,0004 bd4 ba2.9k sqft10041 Red Bluff Ln, Fort Worth, TX 76177For Sale
 MLS ID #21377143, Tonya Green. NTREIS
 - $490,0004 bd3 ba2.8k sqft9452 Drovers View Trl, Fort Worth, TX 76131For Sale
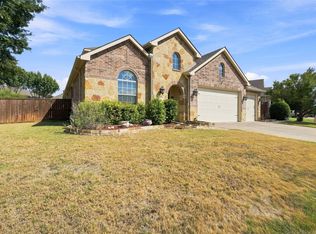 MLS ID #21378035, Crystal Siado. NTREIS
 - $399,9004 bd3 ba2.4k sqft2217 Frosted Willow Ln, Fort Worth, TX 76177For Sale
 MLS ID #21362417, Lorna Kirvin. NTREIS
