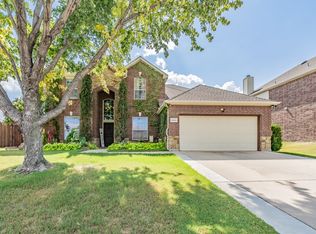
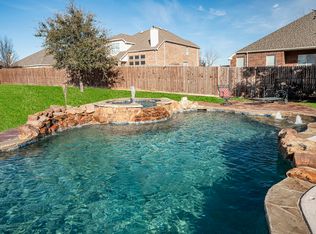
Welcome to your own PRIVATE BACKYARD OASIS! Situated on an oversized corner lot, this beautifully maintained home offers a spacious, functional floor plan and an incredible outdoor retreat surrounded by lush, garden-like landscaping. Inside, the open-concept living, dining, and kitchen areas flow seamlessly together, creating the perfect setting for both everyday living & entertaining. The light & bright kitchen features upgraded stainless steel appliances, granite countertops, stone-wrapped island, & custom-built oversized pantry that provides an abundance of storage space! Newer carpet adds a fresh, updated feel throughout the home, while updated HVAC systems provide added comfort and peace of mind. The first floor features a spacious primary suite & updated ensuite bath complete with a separate shower, jetted tub, and generous walk-in closet. Also downstairs are a dedicated office with French doors, a versatile bonus room, & half bath. Upstairs, you'll find an oversized game room, three additional bedrooms, and two full bathrooms. Step outside and discover what truly sets this home apart! The covered patio overlooks a stunning gunite pool featuring a tanning ledge, grotto, rock diving board, & relaxing water features. Beautiful, mature garden-like landscaping surrounds the pool, creating a retreat-like setting. And with plenty of grassy yard space, a storage shed, & dog run, there's still room to play & enjoy the outdoors. Don't miss the over-sized side-entry gate perfect for parking a boat, or recreational toys in the backyard! With its spacious interior, thoughtful updates, and resort-style backyard, this home offers the perfect combination of comfort, functionality, and outdoor living!
For sale
Price cut: $2.5K (10/9)
$497,500
13801 Hunter Jake Dr, Haslet, TX 76052
4beds
2,965sqft
Single Family Residence
Built in 2006
0.28 Acres Lot
$496,100 Zestimate®
$168/sqft
$40/mo HOA
What's special
Newer carpetPrivate backyard oasisStorage shedResort-style backyardSpacious functional floor planGranite countertopsStunning gunite pool
- 44 days
- 470
- 70
Zillow last checked:
Listing updated:
Listed by:
Ashley Williams 0705755 817-229-0070,
Peak Point Real Estate 817-291-1420
Source: NTREIS,MLS#: 21377687
Facts & features
Interior
Bedrooms & bathrooms
- Bedrooms: 4
- Bathrooms: 4
- Full bathrooms: 3
- 1/2 bathrooms: 1
Primary bedroom
- Level: First
- Dimensions: 15 x 18
Bedroom
- Level: Second
- Dimensions: 11 x 12
Bedroom
- Level: Second
- Dimensions: 11 x 12
Bedroom
- Level: Second
- Dimensions: 11 x 13
Primary bathroom
- Level: First
- Dimensions: 11 x 11
Bonus room
- Level: First
- Dimensions: 11 x 12
Breakfast room nook
- Level: First
- Dimensions: 9 x 7
Other
- Level: Second
- Dimensions: 8 x 4
Other
- Level: Second
- Dimensions: 8 x 5
Kitchen
- Level: First
- Dimensions: 14 x 15
Laundry
- Level: First
- Dimensions: 8 x 6
Living room
- Level: First
- Dimensions: 17 x 14
Loft
- Level: Second
- Dimensions: 14 x 17
Office
- Level: First
- Dimensions: 11 x 13
Heating
- Central, Natural Gas
Cooling
- Central Air, Ceiling Fan(s), Electric
Appliances
- Included: Built-In Gas Range, Dishwasher, Gas Cooktop, Disposal, Gas Oven, Microwave, Vented Exhaust Fan
- Laundry: Washer Hookup, Dryer Hookup
Features
- Cathedral Ceiling(s), Decorative/Designer Lighting Fixtures, Double Vanity, Eat-in Kitchen, Granite Counters, High Speed Internet, Kitchen Island, Cable TV, Walk-In Closet(s), Wired for Sound
- Flooring: Carpet, Ceramic Tile
- Has basement: No
- Number of fireplaces: 1
- Fireplace features: Living Room, Stone
Interior area
- Total interior livable area: 2,965 sqft
Video & virtual tour
Property
Parking
- Total spaces: 2
- Parking features: Garage Faces Front
- Attached garage spaces: 2
Features
- Levels: Two
- Stories: 2
- Patio & porch: Covered
- Exterior features: Awning(s), Dog Run, Outdoor Living Area, Private Yard, Rain Gutters, Storage
- Has private pool: Yes
- Pool features: Diving Board, In Ground, Pool, Private, Waterfall, Water Feature, Community
- Fencing: Privacy,Wood
Lot
- Size: 0.28 Acres
- Features: Back Yard, Corner Lot, Lawn, Landscaped, Sprinkler System
Details
- Parcel number: 40958167
Construction
Type & style
- Home type: SingleFamily
- Architectural style: Traditional,Detached
- Property subtype: Single Family Residence
Materials
- Brick
- Foundation: Slab
- Roof: Composition,Shingle
Condition
- Resale
- Year built: 2006
Utilities & green energy
- Sewer: Public Sewer
- Water: Public
- Utilities for property: Sewer Available, Water Available, Cable Available
Community & HOA
Community
- Features: Curbs, Playground, Park, Pool, Sidewalks, Trails/Paths
- Security: Smoke Detector(s)
- Subdivision: Sendera Ranch
HOA
- Has HOA: Yes
- Services included: All Facilities, Association Management
- HOA fee: $121 quarterly
- HOA name: Sbb Community Management
- HOA phone: 972-960-2800
Location
- Region: Haslet
Financial & listing details
- Price per square foot: $168/sqft
- Tax assessed value: $353,901
- Annual tax amount: $7,848
- Date on market: 9/4/2026
- Cumulative days on market: 45 days
- Listing terms: Cash,Conventional,FHA,VA Loan
Estimated market value
$496,100
$471,000 - $521,000
$3,546/mo
Price history
| Date | Event | Price |
|---|---|---|
| 10/9/2026 | Price change | $497,500-0.5%$168/sqft |
Source: NTREIS #21377687 Report a problem | ||
| 9/16/2026 | Listed for sale | $500,000$169/sqft |
Source: NTREIS #21377687 Report a problem | ||
| 9/9/2026 | Contingent | $500,000$169/sqft |
Source: NTREIS #21377687 Report a problem | ||
| 9/4/2026 | Listed for sale | $500,000+104.1%$169/sqft |
Source: NTREIS #21377687 Report a problem | ||
| 7/24/2017 | Listing removed | $245,000$83/sqft |
Source: Action Realty Group #13620546 Report a problem | ||
| 6/8/2017 | Pending sale | $245,000$83/sqft |
Source: Action Realty Group #13620546 Report a problem | ||
| 6/8/2017 | Listed for sale | $245,000$83/sqft |
Source: Action Realty Group #13620546 Report a problem | ||
Public tax history
| Year | Property taxes | Tax assessment |
|---|---|---|
| 2025 | $3,283 +1.7% | $353,901 |
| 2024 | $3,228 -2.3% | $353,901 -18.2% |
| 2023 | $3,304 -4.2% | $432,412 +20% |
| 2022 | $3,448 +14.2% | $360,204 +22.8% |
| 2021 | $3,020 +7.6% | $293,445 +19.8% |
| 2020 | $2,807 -3.4% | $245,000 |
| 2019 | $2,907 -3.2% | $245,000 -0.3% |
| 2018 | $3,003 -48.9% | $245,669 +6.8% |
| 2017 | $5,876 +10.3% | $230,108 +6.3% |
| 2016 | $5,327 +6.3% | $216,528 +15% |
| 2015 | $5,013 | $188,300 |
| 2014 | $5,013 | $188,300 +2.6% |
| 2013 | -- | $183,600 +7.5% |
| 2012 | -- | $170,800 -0.5% |
| 2011 | -- | $171,700 -0.1% |
| 2010 | -- | $171,800 -3.4% |
| 2009 | -- | $177,900 -7.3% |
| 2008 | -- | $192,000 0% |
| 2007 | -- | $192,038 +558.6% |
| 2006 | -- | $29,160 |
Find assessor info on the county website
Monthly payment
Est. payment
Payment breakdown
Explore the cost of this home by adjusting the details. Changes won't be saved.Climate risks
Neighborhood: Sendera Ranch
Nearby schools
Schools provided by the listing agent
- Elementary: Sendera Ranch
- Middle: Wilson
- High: Eaton
- District: Northwest ISD
Source: NTREIS. This data may not be complete. We recommend contacting the local school district to confirm school assignments for this home.
Similar homes
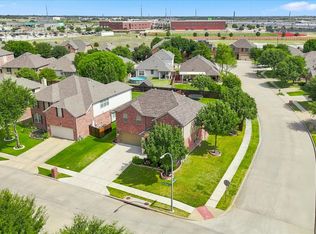
- $479,9995 bd4 ba2.9k sqft1100 Crest Breeze Dr, Haslet, TX 76052For Sale
 MLS ID #21354446, Brittany Terry. NTREIS
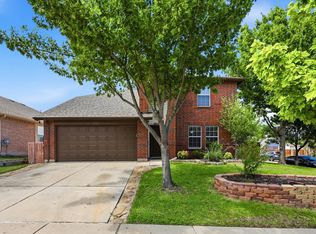
 - $349,0004 bd3 ba2.4k sqft800 Poncho Ln, Haslet, TX 76052For Sale
 MLS ID #21370020, Rachel Robertson. NTREIS
 - $595,0004 bd3 ba2.2k sqft1901 Saw Tooth Ct, Haslet, TX 76052For Sale
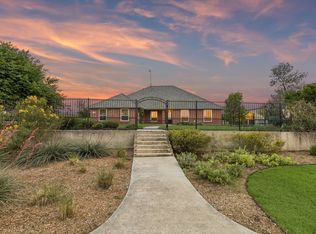 MLS ID #21391712, Breann Pelkey. NTREIS
 - $725,0004 bd3 ba3.3k sqft324 Arbor Ln, Haslet, TX 76052For Sale
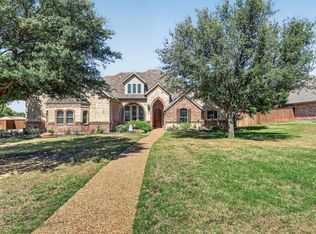 MLS ID #21407242, Kelly Snodgrass. NTREIS
