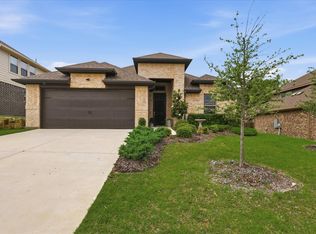
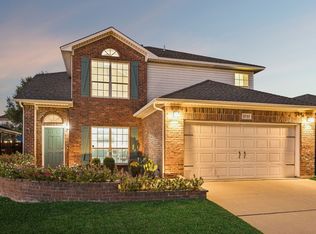
Need 5 BEDROOMS without paying new-construction prices? This beautifully updated corner-lot home in Northwest ISD offers flexible living space, updated finishes, community amenities, and up to $5,000 toward closing costs or an interest-rate buy-down. Nestled on a premier, beautifully landscaped corner lot in the highly sought-after Reatta Ridge community, this impressive 2-story residence offers the perfect blend of space, comfort & functionality. Boasting 5 generously sized bedrooms and 2.5 bathrooms, this thoughtfully designed layout is ideal for growing families, multi-generational living, or those needing a dedicated home office setup. The entry is light & bright with soaring 2 Story foyer and combined formals that offer flexibility for working from home or entertaining. The inviting main level features updated paint, lighting and LVP flooring. Spacious family room with wood burning fireplace is perfect for gathering with family & friends. The kitchen features SS appliances, quartz counters, & tons of cabinets, flows seamlessly into the dining spaces. Upstairs, the huge Primary Suite offers a sitting area and features an en-suite spa bathroom with dual sinks, garden tub, separate shower & walk-in closet. 4 more generously sized bedrooms upstairs are perfect for kids, guests, home office or work-out room & Secondary Bath features dual sinks. Step outside to enjoy the added privacy of a corner lot, complete with a fully fenced backyard and a 2-car garage with Amazing Custom Cabinets! Residents of Reatta Ridge enjoy fantastic community amenities, including 2 pools, playground, basketball court, and scenic walking trails. Superb location with quick access to local shopping and dining, all while being zoned for the acclaimed Northwest ISD. Don't miss the opportunity to make this versatile Justin gem your own!
For sale
Price cut: $750 (9/23)
$411,750
100 Chinos Trl, Justin, TX 76247
5beds
2,800sqft
Single Family Residence
Built in 2002
7,492 Square Feet Lot
$-- Zestimate®
$147/sqft
$35/mo HOA
What's special
Beautifully updated corner-lot homeFully fenced backyard
- 100 days
- 231
- 26
Zillow last checked:
Listing updated:
Listed by:
Tammy Watson 0425191 214-682-7002,
Keller Williams Realty DPR 972-732-6000,
Lisa Ellard 0606358,
Keller Williams Realty DPR
Source: NTREIS,MLS#: 21318058
Facts & features
Interior
Bedrooms & bathrooms
- Bedrooms: 5
- Bathrooms: 3
- Full bathrooms: 2
- 1/2 bathrooms: 1
Primary bedroom
- Features: Ceiling Fan(s), En Suite Bathroom, Garden Tub/Roman Tub, Sitting Area in Primary, Separate Shower, Walk-In Closet(s)
- Level: Second
- Dimensions: 23 x 14
Bedroom
- Features: Ceiling Fan(s)
- Level: Second
- Dimensions: 13 x 10
Bedroom
- Features: Ceiling Fan(s)
- Level: Second
- Dimensions: 19 x 13
Bedroom
- Features: Ceiling Fan(s)
- Level: Second
- Dimensions: 12 x 11
Bedroom
- Level: Second
- Dimensions: 12 x 10
Breakfast room nook
- Level: First
- Dimensions: 14 x 12
Dining room
- Level: First
- Dimensions: 12 x 6
Family room
- Features: Ceiling Fan(s), Fireplace
- Level: First
- Dimensions: 22 x 13
Kitchen
- Features: Breakfast Bar, Built-in Features, Pantry, Stone Counters
- Level: First
- Dimensions: 11 x 8
Laundry
- Features: Built-in Features
- Level: First
- Dimensions: 6 x 6
Living room
- Level: First
- Dimensions: 13 x 12
Heating
- Central, Electric
Cooling
- Central Air, Ceiling Fan(s), Electric
Appliances
- Included: Dishwasher, Electric Range, Disposal, Microwave
- Laundry: Laundry in Utility Room
Features
- Decorative/Designer Lighting Fixtures, High Speed Internet, Pantry, Cable TV, Vaulted Ceiling(s), Walk-In Closet(s)
- Flooring: Carpet, Luxury Vinyl Plank, Tile
- Windows: Window Coverings
- Has basement: No
- Number of fireplaces: 1
- Fireplace features: Family Room, Wood Burning
Interior area
- Total interior livable area: 2,800 sqft
Video & virtual tour
Property
Parking
- Total spaces: 2
- Parking features: Door-Single, Garage, Garage Door Opener, Garage Faces Side
- Attached garage spaces: 2
Features
- Levels: Two
- Stories: 2
- Patio & porch: Patio
- Exterior features: Private Yard, Rain Gutters
- Pool features: None
- Fencing: Back Yard,Wood
Lot
- Size: 7,492 Square Feet
- Features: Back Yard, Corner Lot, Lawn, Landscaped, Sprinkler System, Few Trees
Details
- Parcel number: R233246
Construction
Type & style
- Home type: SingleFamily
- Architectural style: Traditional,Detached
- Property subtype: Single Family Residence
Materials
- Brick
- Foundation: Slab
- Roof: Composition
Condition
- Resale
- Year built: 2002
Utilities & green energy
- Sewer: Public Sewer
- Water: Public
- Utilities for property: Sewer Available, Water Available, Cable Available
Community & HOA
Community
- Security: Smoke Detector(s)
- Subdivision: Reatta Ridge Add
HOA
- Has HOA: Yes
- Services included: Association Management
- HOA fee: $425 annually
- HOA name: Reatta Ridge
- HOA phone: 877-378-2388
Location
- Region: Justin
Financial & listing details
- Price per square foot: $147/sqft
- Tax assessed value: $402,000
- Annual tax amount: $7,799
- Date on market: 7/2/2026
- Cumulative days on market: 100 days
- Listing terms: Cash,Conventional,FHA,VA Loan
- Exclusions: Ex: TV's, Brackets. Neg: Refrigerator
Estimated market value
Not available
Estimated sales range
Not available
Not available
Price history
| Date | Event | Price |
|---|---|---|
| 9/23/2026 | Price change | $411,750-0.2%$147/sqft |
Source: NTREIS #21318058 Report a problem | ||
| 8/28/2026 | Price change | $412,500-0.1%$147/sqft |
Source: NTREIS #21318058 Report a problem | ||
| 8/12/2026 | Price change | $413,000-1.2%$148/sqft |
Source: NTREIS #21318058 Report a problem | ||
| 7/30/2026 | Price change | $418,000-0.5%$149/sqft |
Source: NTREIS #21318058 Report a problem | ||
| 7/16/2026 | Price change | $420,000-1.2%$150/sqft |
Source: NTREIS #21318058 Report a problem | ||
| 7/2/2026 | Listed for sale | $425,000$152/sqft |
Source: NTREIS #21318058 Report a problem | ||
Public tax history
| Year | Property taxes | Tax assessment |
|---|---|---|
| 2025 | $6,272 -0.6% | $402,000 +3% |
| 2024 | $6,312 +11.3% | $390,310 +10% |
| 2023 | $5,671 -10.4% | $354,827 +10% |
| 2022 | $6,327 +4.7% | $322,570 +10% |
| 2021 | $6,044 +8.9% | $293,245 +10% |
| 2020 | $5,550 +6.6% | $266,586 -0.2% |
| 2019 | $5,208 +7.6% | $267,000 +21.2% |
| 2018 | $4,839 +23% | $220,319 +10% |
| 2017 | $3,936 | $200,290 +10% |
| 2016 | $3,936 +16.8% | $182,082 +10% |
| 2015 | $3,371 | $165,529 +10% |
| 2014 | $3,371 | $150,481 +10% |
| 2013 | $3,371 | $136,801 -8.6% |
| 2012 | -- | $149,643 -8% |
| 2011 | -- | $162,670 -2.4% |
| 2010 | -- | $166,625 -3% |
| 2009 | -- | $171,819 +8.8% |
| 2007 | $3,426 -0.2% | $157,980 +6.4% |
| 2006 | $3,433 -13.3% | $148,512 -12.2% |
| 2005 | $3,960 | $169,079 -3.8% |
| 2004 | -- | $175,792 +12.8% |
| 2003 | -- | $155,890 |
Find assessor info on the county website
Monthly payment
Est. payment
Payment breakdown
Explore the cost of this home by adjusting the details. Changes won't be saved.Climate risks
Neighborhood: 76247
Nearby schools
Schools provided by the listing agent
- Elementary: Justin
- Middle: Pike
- High: Northwest
- District: Northwest ISD
Source: NTREIS. This data may not be complete. We recommend contacting the local school district to confirm school assignments for this home.

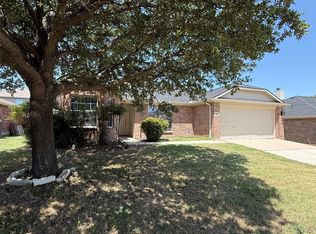
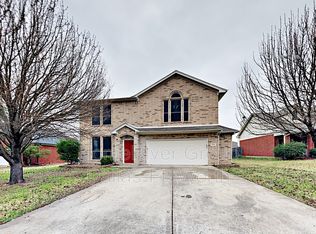
Similar homes
- $374,9004 bd2 ba1.8k sqft101 Loving Trl, Justin, TX 76247For Sale
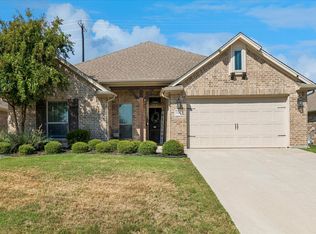 MLS ID #21392157, Cami Hobbs Riley. NTREIS
 - $490,0004 bd3 ba2.4k sqft115 Honeysuckle Dr, Justin, TX 76247For Sale
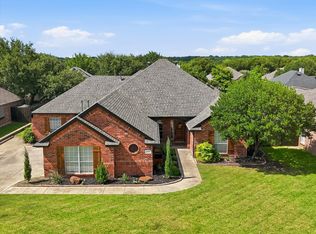 MLS ID #21345102, Tara Bosco. NTREIS
 - $359,9003 bd3 ba2k sqft309 Ridge Dr, Justin, TX 76247For Sale
 MLS ID #21255038, LISA MERCER. NTREIS
 - $399,0004 bd3 ba2.1k sqft3737 Brandywine Ln, Fort Worth, TX 76244For Sale
 MLS ID #21407377, Maria Diaz Sierra. NTREIS
