Welcome to this beautifully updated one-story home in highly sought after Northwest ISD! This move-in ready 3 bedroom, 2 bath home with 2 car garage offers an inviting open layout featuring a spacious living room with a cozy wood burning fireplace, a dining area and kitchen with a charming breakfast nook. Kitchen has been updated with granite countertops, an undermount sink, subway tile backsplash, cabinet hardware and stainless steel appliances. The primary suite features an updated bath with granite countertops, a new sink, faucet and mirror. The generously sized secondary bedrooms share a full bath that also has been refreshed with granite countertops and a new sink. Additional recent updates include a full interior paint, new LED light fixtures, luxury vinyl plank floors in common areas and new carpet in all bedrooms. Outside, enjoy the convenience of a sprinkler system and all the amenities this wonderful community has to offer. According to the Northwest ISD website, the assigned middle school is Barksdale Middle School. The water heater was replaced in 2026. Don't miss the opportunity to make this home yours. Schedule your private showing today through BrokerBay!
For sale
Price cut: $20K (9/15)
$299,900
103 Santa Fe Trl, Justin, TX 76247
3beds
1,599sqft
Single Family Residence
Built in 2004
6,751 Square Feet Lot
$296,200 Zestimate®
$188/sqft
$35/mo HOA
What's special
Cozy wood burning fireplaceNew led light fixturesStainless steel appliancesDining areaBeautifully updated one-story homeSubway tile backsplashUndermount sink
- 88 days
- 247
- 27
Zillow last checked:
Listing updated:
Listed by:
Linda Schilz 0498315 972-732-1589,
Linsch Realty LLC 972-732-1589
Source: NTREIS,MLS#: 21327100
Facts & features
Interior
Bedrooms & bathrooms
- Bedrooms: 3
- Bathrooms: 2
- Full bathrooms: 2
Primary bedroom
- Level: First
- Dimensions: 15 x 14
Bedroom
- Level: First
- Dimensions: 12 x 9
Bedroom
- Level: First
- Dimensions: 13 x 10
Primary bathroom
- Level: First
- Dimensions: 13 x 10
Breakfast room nook
- Level: First
- Dimensions: 9 x 9
Dining room
- Level: First
- Dimensions: 8 x 9
Other
- Level: First
- Dimensions: 7 x 5
Kitchen
- Features: Eat-in Kitchen, Granite Counters, Pantry
- Level: First
- Dimensions: 10 x 9
Living room
- Features: Ceiling Fan(s), Fireplace
- Level: First
- Dimensions: 15 x 16
Utility room
- Level: First
- Dimensions: 6 x 5
Heating
- Central, Electric
Cooling
- Central Air, Ceiling Fan(s), Electric
Appliances
- Included: Dishwasher, Electric Oven, Electric Range, Electric Water Heater, Disposal, Microwave
- Laundry: Washer Hookup, Electric Dryer Hookup, Laundry in Utility Room
Features
- Decorative/Designer Lighting Fixtures, Eat-in Kitchen, Granite Counters, Pantry, Walk-In Closet(s)
- Flooring: Carpet, Ceramic Tile, Luxury Vinyl Plank
- Windows: Window Coverings
- Has basement: No
- Number of fireplaces: 1
- Fireplace features: Wood Burning
Interior area
- Total interior livable area: 1,599 sqft
Video & virtual tour
Property
Parking
- Total spaces: 2
- Parking features: Door-Single, Driveway, Garage Faces Front, Garage, Garage Door Opener
- Attached garage spaces: 2
Features
- Levels: One
- Stories: 1
- Pool features: None, Community
- Fencing: Back Yard,Full,Wood
Lot
- Size: 6,751 Square Feet
- Features: Interior Lot
Details
- Parcel number: R233248
Construction
Type & style
- Home type: SingleFamily
- Architectural style: Traditional,Detached
- Property subtype: Single Family Residence
Materials
- Brick
- Foundation: Slab
- Roof: Composition
Condition
- Resale
- Year built: 2004
Utilities & green energy
- Sewer: Public Sewer
- Water: Public
- Utilities for property: Electricity Available, Electricity Connected, Sewer Available, Water Available
Community & HOA
Community
- Features: Park, Pool, Curbs, Sidewalks
- Security: Smoke Detector(s)
- Subdivision: Reatta Ridge Add
HOA
- Has HOA: Yes
- Services included: All Facilities, Association Management, Maintenance Grounds
- HOA fee: $425 annually
- HOA name: Reatta Ridge Owners Assoc
- HOA phone: 940-242-1819
Location
- Region: Justin
Financial & listing details
- Price per square foot: $188/sqft
- Tax assessed value: $311,518
- Annual tax amount: $6,044
- Date on market: 7/11/2026
- Cumulative days on market: 88 days
- Listing terms: Cash,Conventional,1031 Exchange,FHA,VA Loan
Estimated market value
$296,200
$281,000 - $311,000
$2,168/mo
Price history
| Date | Event | Price |
|---|---|---|
| 9/15/2026 | Price change | $299,900-6.3%$188/sqft |
Source: NTREIS #21327100 Report a problem | ||
| 7/11/2026 | Listed for sale | $319,900$200/sqft |
Source: NTREIS #21327100 Report a problem | ||
| 4/26/2023 | Listing removed | -- |
Source: Zillow Rentals Report a problem | ||
| 4/17/2023 | Listed for rent | $1,795+20.1%$1/sqft |
Source: Zillow Rentals Report a problem | ||
| 4/17/2019 | Listing removed | $1,495$1/sqft |
Source: Coldwell Banker Residential Brokerage - Southlake #14048505 Report a problem | ||
| 3/22/2019 | Listed for rent | $1,495+17.3%$1/sqft |
Source: Coldwell Banker Residential #14048505 Report a problem | ||
| 2/10/2016 | Listing removed | $1,275$1/sqft |
Source: One Prop- Dallas Report a problem | ||
| 1/7/2016 | Listed for rent | $1,275+6.7%$1/sqft |
Source: ONEprop Dallas/Fort Worth Report a problem | ||
| 2/10/2015 | Listing removed | $1,195$1/sqft |
Source: ONEprop Dallas/Fort Worth Report a problem | ||
| 1/21/2015 | Listed for rent | $1,195+3.9%$1/sqft |
Source: ONEprop Dallas/Fort Worth Report a problem | ||
| 4/8/2014 | Listing removed | $1,150$1/sqft |
Source: One Prop- Dallas Report a problem | ||
| 1/30/2014 | Listed for rent | $1,150$1/sqft |
Source: ONEprop #12082357 Report a problem | ||
| 2/7/2013 | Listing removed | $1,150$1/sqft |
Source: ONEprop Report a problem | ||
| 11/25/2012 | Listed for rent | $1,150$1/sqft |
Source: ONEprop Report a problem | ||
Public tax history
| Year | Property taxes | Tax assessment |
|---|---|---|
| 2025 | $6,044 +0.8% | $311,518 -0.9% |
| 2024 | $5,993 -9.3% | $314,439 -9.2% |
| 2023 | $6,610 +15.8% | $346,404 +28.8% |
| 2022 | $5,709 +16.8% | $268,943 +19.6% |
| 2021 | $4,889 +6.9% | $224,794 +8.6% |
| 2020 | $4,576 -3.4% | $206,918 +0.3% |
| 2019 | $4,735 +2.5% | $206,289 +5.6% |
| 2018 | $4,621 +29.1% | $195,311 +12% |
| 2017 | $3,580 | $174,315 +15% |
| 2016 | $3,580 +18.1% | $151,616 +10.2% |
| 2015 | $3,032 | $137,595 +8.2% |
| 2014 | $3,032 | $127,126 +4.4% |
| 2013 | $3,032 | $121,739 -8.7% |
| 2012 | -- | $133,282 +0% |
| 2011 | -- | $133,241 -2.2% |
| 2010 | -- | $136,268 -2.8% |
| 2009 | -- | $140,222 +10.7% |
| 2007 | $2,946 -0.6% | $126,619 +6.7% |
| 2006 | $2,962 | $118,712 +343.1% |
| 2004 | -- | $26,791 +9.5% |
| 2003 | -- | $24,477 +5.4% |
| 2002 | -- | $23,220 |
Find assessor info on the county website
Monthly payment
Est. payment
Payment breakdown
Explore the cost of this home by adjusting the details. Changes won't be saved.Climate risks
Neighborhood: 76247
Nearby schools
Schools provided by the listing agent
- Elementary: Justin
- Middle: Pike
- High: Northwest
- District: Northwest ISD
Source: NTREIS. This data may not be complete. We recommend contacting the local school district to confirm school assignments for this home.


Similar homes
- $315,0004 bd2 ba1.7k sqft613 Whitecomb Ln, Justin, TX 76247For Sale
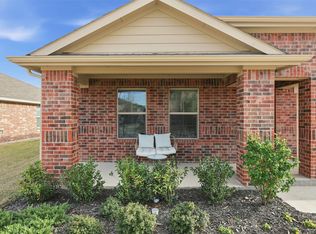 MLS ID #21362665, Raquel Harbin. NTREIS
 - $300,0003 bd2 ba1.8k sqft4541 Lacebark Ln, Fort Worth, TX 76244For Sale
 MLS ID #21313982, Crystal Zschirnt. NTREIS
 - $319,0003 bd2 ba1.6k sqft2112 Valley Forge Trl, Fort Worth, TX 76177For Sale
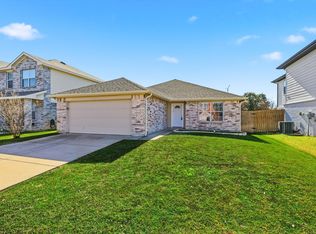 MLS ID #21402177, Rachel Robertson. NTREIS
 - $300,0003 bd2 ba1.7k sqft1433 Ancer Way, Haslet, TX 76052For Sale
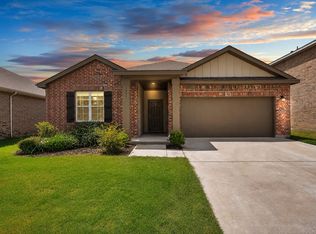 MLS ID #21400191, Lacea Renta. NTREIS
