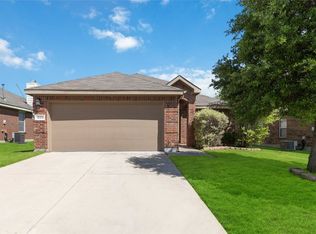
Exceptional opportunity in desirable Sendera Ranch! This spacious 2-story, 4-bed, 2.5-bath home offers 1,977 sq ft of living space built in 2009 and sits on a premium greenbelt lot with serene views and only one neighbor.
Enjoy an open, light-filled floorplan flowing from formal dining to living room and kitchen with breakfast bar, pantry, and eat-in area. The first-floor primary retreat features dual vanities, separate shower, garden tub, and large walk-in closet. Upstairs offers 3 additional bedrooms, full bath, and a versatile second living family room.
Located on a quiet cul-de-sac street with covered patio, 2-car garage, and low $138 quarter HOA. Top-rated Northwest ISD - zoned to Sendera Ranch Elementary and Truett Wilson Middle, walking distance. Community amenities include 3 pools, catch-and-release pond, parks, playgrounds, basketball courts, and scenic trails.
Great value with equity potential. Don't miss this one!
For sale
$310,700
1216 Artesia Dr, Haslet, TX 76052
4beds
1,976sqft
Single Family Residence
Built in 2009
5,488 Square Feet Lot
$308,100 Zestimate®
$157/sqft
$46/mo HOA
What's special
Open light-filled floorplanOnly one neighborCovered patioFormal diningQuiet cul-de-sac streetLarge walk-in closetKitchen with breakfast bar
- 50 days
- 84
- 4
Zillow last checked:
Listing updated:
Listed by:
Samwel Limo 0797610 972-774-9888,
Better Homes & Gardens, Winans 972-774-9888
Source: NTREIS,MLS#: 21354998
Facts & features
Interior
Bedrooms & bathrooms
- Bedrooms: 4
- Bathrooms: 3
- Full bathrooms: 2
- 1/2 bathrooms: 1
Primary bedroom
- Features: Ceiling Fan(s), Dual Sinks, Garden Tub/Roman Tub, Linen Closet, Separate Shower, Walk-In Closet(s)
- Level: First
- Dimensions: 0 x 0
Bedroom
- Features: Ceiling Fan(s)
- Level: Second
- Dimensions: 0 x 0
Bedroom
- Features: Ceiling Fan(s)
- Level: Second
- Dimensions: 0 x 0
Bedroom
- Level: Second
- Dimensions: 0 x 0
Bedroom
- Level: Second
- Dimensions: 0 x 0
Other
- Level: First
- Dimensions: 0 x 0
Other
- Level: Second
- Dimensions: 0 x 0
Game room
- Level: Second
- Dimensions: 0 x 0
Half bath
- Level: First
- Dimensions: 0 x 0
Living room
- Level: First
- Dimensions: 0 x 0
Cooling
- Central Air
Appliances
- Included: Dryer, Dishwasher, Electric Cooktop, Electric Oven, Electric Water Heater, Disposal, Microwave
- Laundry: Electric Dryer Hookup, In Hall
Features
- Granite Counters, Pantry, Cable TV, Walk-In Closet(s)
- Flooring: Carpet, Laminate
- Has basement: No
- Has fireplace: No
Interior area
- Total interior livable area: 1,976 sqft
Video & virtual tour
Property
Parking
- Total spaces: 1
- Parking features: Garage
- Attached garage spaces: 1
Features
- Levels: Two
- Stories: 2
- Pool features: None
Lot
- Size: 5,488 Square Feet
Details
- Parcel number: 41243617
Construction
Type & style
- Home type: SingleFamily
- Architectural style: Contemporary/Modern,Detached
- Property subtype: Single Family Residence
Materials
- Board & Batten Siding, Brick, Concrete, Wood Siding
- Foundation: Slab
- Roof: Shingle
Condition
- Year built: 2009
Utilities & green energy
- Sewer: Public Sewer
- Water: Public
- Utilities for property: Electricity Available, Electricity Connected, Sewer Available, Water Available, Cable Available
Community & HOA
Community
- Security: Security System
- Subdivision: Sendera Ranch
HOA
- Has HOA: Yes
- Services included: All Facilities, Association Management, Maintenance Grounds
- HOA fee: $138 quarterly
- HOA name: Sbb Management
- HOA phone: 972-960-2800
Location
- Region: Haslet
Financial & listing details
- Price per square foot: $157/sqft
- Tax assessed value: $301,083
- Annual tax amount: $6,677
- Date on market: 8/26/2026
- Cumulative days on market: 52 days
- Listing terms: Cash,Conventional,FHA,See Agent,VA Loan
Estimated market value
$308,100
$293,000 - $324,000
$2,430/mo
Price history
| Date | Event | Price |
|---|---|---|
| 8/26/2026 | Listed for sale | $310,700-1.3%$157/sqft |
Source: NTREIS #21354998 Report a problem | ||
| 2/24/2025 | Sold | -- |
Source: NTREIS #20744736 Report a problem | ||
| 1/28/2025 | Pending sale | $314,900$159/sqft |
Source: NTREIS #20744736 Report a problem | ||
| 1/21/2025 | Contingent | $314,900$159/sqft |
Source: NTREIS #20744736 Report a problem | ||
| 11/4/2024 | Price change | $314,900-4.3%$159/sqft |
Source: NTREIS #20744736 Report a problem | ||
| 10/3/2024 | Listed for sale | $329,000-3.7%$166/sqft |
Source: NTREIS #20744736 Report a problem | ||
| 7/16/2024 | Listing removed | $341,500-2.8%$173/sqft |
Source: NTREIS #20636035 Report a problem | ||
| 6/13/2024 | Listed for sale | $351,500$178/sqft |
Source: NTREIS #20636035 Report a problem | ||
Public tax history
| Year | Property taxes | Tax assessment |
|---|---|---|
| 2025 | $2,792 -1.8% | $301,083 |
| 2024 | $2,843 +1.5% | $301,083 -11.4% |
| 2023 | $2,801 -4.4% | $339,884 +18.4% |
| 2022 | $2,930 +8% | $287,053 +23.8% |
| 2021 | $2,712 -1.4% | $231,904 |
| 2020 | $2,752 -0.8% | $231,904 -0.8% |
| 2019 | $2,773 +5.3% | $233,680 +8.5% |
| 2018 | $2,633 -47.3% | $215,356 +3.7% |
| 2017 | $4,997 +10.4% | $207,732 +10.7% |
| 2016 | $4,526 +16.8% | $187,660 +16% |
| 2015 | $3,877 | $161,800 |
| 2014 | $3,877 | $161,800 +20.7% |
| 2013 | -- | $134,000 +1.1% |
| 2012 | -- | $132,500 -16.4% |
| 2011 | -- | $158,500 -3.4% |
| 2010 | -- | $164,000 +455.9% |
| 2009 | -- | $29,500 +23.5% |
| 2008 | -- | $23,895 |
Find assessor info on the county website
Monthly payment
Est. payment
Payment breakdown
Explore the cost of this home by adjusting the details. Changes won't be saved.Climate risks
Neighborhood: Sendera Ranch
Nearby schools
Schools provided by the listing agent
- Elementary: Sendera Ranch
- Middle: Wilson
- High: Eaton
- District: Northwest ISD
Source: NTREIS. This data may not be complete. We recommend contacting the local school district to confirm school assignments for this home.

Similar homes
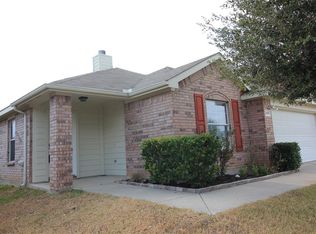
- $329,5004 bd2 ba2k sqft14356 Artisan Dr, Haslet, TX 76052For Sale
 MLS ID #21375892, Douglas Rogers. NTREIS
 - $265,9004 bd2 ba1.6k sqft857 Rio Bravo Dr, Haslet, TX 76052For Sale
 MLS ID #21377636, Tiffany Perry. NTREIS
 - $300,0003 bd2 ba1.6k sqft305 Anvil Dr, Haslet, TX 76052For Sale
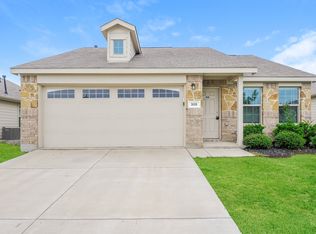 MLS ID #21327895, Bea Flores. NTREIS
 - $321,0003 bd2 ba1.4k sqft1617 Braeburn Ln, Haslet, TX 76052For Sale
 MLS ID #21377495, Joel Broyles. NTREIS
