Highly Motivated! Beautifully updated 3-bedroom, 2-bath home with a front office that easily doubles as a formal dining room, located in Eagle Mountain-Saginaw ISD near Boswell High School and just 4 miles from Lake Worth. Built in 2013, this open-concept home features LVP flooring, ceramic tile, and a remodeled kitchen with refinished espresso cabinetry, a large quartz island with bar seating, black farmhouse split sink, double oven with 5 burners, microwave, dishwasher, and refrigerator. The spacious living room offers rounded archways, a recessed media wall, ceiling fan, and backyard views. Relax in the luxurious primary suite with dual quartz vanities, garden tub, glass-enclosed shower, and walk-in closet. Enjoy the extended 17x33 patio with pergola, Govee smart lighting, and power access. Additional updates include a 2019 roof, March 2026 HVAC, Vivint security system, attic storage, and a low $500 year HOA.
For sale
Price cut: $5.9K (8/3)
$334,000
8208 Sleeping Doe Dr, Fort Worth, TX 76179
3beds
1,686sqft
:
Get pre-qualified$2,523/mo
Single Family Residence
Built in 2013
5,501 Square Feet Lot
$-- Zestimate®
$198/sqft
$42/mo HOA
What's special
Recessed media wallLvp flooringAttic storageBlack farmhouse split sinkWalk-in closetGovee smart lightingPower access
- 44 days |
- 120 |
- 4 |
Zillow last checked:
Listing updated:
Listed by:
Sherry Roof 0829215 855-299-7653,
Mark Spain Real Estate 855-299-7653
Source: NTREIS,MLS#: 21310854
Facts & features
Interior
Bedrooms & bathrooms
- Bedrooms: 3
- Bathrooms: 2
- Full bathrooms: 2
Primary bedroom
- Features: Dual Sinks, En Suite Bathroom, Separate Shower, Walk-In Closet(s)
- Level: First
- Dimensions: 0 x 0
Bedroom
- Features: Walk-In Closet(s)
- Level: First
- Dimensions: 0 x 0
Bedroom
- Features: Walk-In Closet(s)
- Level: First
- Dimensions: 0 x 0
Primary bathroom
- Features: Built-in Features
- Level: First
- Dimensions: 0 x 0
Other
- Level: First
- Dimensions: 0 x 0
Kitchen
- Features: Built-in Features, Eat-in Kitchen, Kitchen Island, Pantry, Walk-In Pantry
- Level: First
- Dimensions: 0 x 0
Living room
- Level: First
- Dimensions: 0 x 0
Utility room
- Features: Utility Room
- Level: First
- Dimensions: 0 x 0
Heating
- Central, Electric
Cooling
- Central Air, Ceiling Fan(s), Electric
Appliances
- Included: Dishwasher, Electric Oven, Electric Range, Disposal, Microwave, Refrigerator
- Laundry: Washer Hookup, Electric Dryer Hookup, Laundry in Utility Room
Features
- Decorative/Designer Lighting Fixtures, Eat-in Kitchen, High Speed Internet, Kitchen Island, Open Floorplan, Cable TV, Walk-In Closet(s)
- Flooring: Carpet, Ceramic Tile, Luxury Vinyl Plank
- Has basement: No
- Has fireplace: No
Interior area
- Total interior livable area: 1,686 sqft
Video & virtual tour
Property
Parking
- Total spaces: 2
- Parking features: Driveway, Garage Faces Front, Garage, Garage Door Opener, Garage Faces Side, On Street
- Attached garage spaces: 2
Features
- Levels: One
- Stories: 1
- Patio & porch: Rear Porch, Patio, Covered
- Exterior features: Lighting
- Pool features: None
- Fencing: Back Yard,Wood
Lot
- Size: 5,501 Square Feet
- Features: Landscaped, Sprinkler System, Few Trees
Details
- Additional structures: Pergola
- Parcel number: 41619722
Construction
Type & style
- Home type: SingleFamily
- Architectural style: Traditional,Detached
- Property subtype: Single Family Residence
- Attached to another structure: Yes
Materials
- Brick
- Foundation: Slab
- Roof: Composition
Condition
- Year built: 2013
Utilities & green energy
- Sewer: Public Sewer
- Water: Public
- Utilities for property: Electricity Connected, Sewer Available, Separate Meters, Water Available, Cable Available
Community & HOA
Community
- Features: Curbs
- Security: Security System Owned, Security System, Security Service
- Subdivision: Boswell Ranch
HOA
- Has HOA: Yes
- Services included: All Facilities
- HOA fee: $500 annually
- HOA name: Legacy Southwest
- HOA phone: 214-715-1615
Location
- Region: Fort Worth
Financial & listing details
- Price per square foot: $198/sqft
- Tax assessed value: $304,770
- Annual tax amount: $7,251
- Date on market: 6/26/2026
- Cumulative days on market: 44 days
- Listing terms: Cash,Conventional,FHA,VA Loan
- Road surface type: Asphalt
Estimated market value
Not available
Estimated sales range
Not available
Not available
Price history
| Date | Event | Price |
|---|---|---|
| 8/3/2026 | Price change | $334,000-1.7%$198/sqft |
Source: NTREIS #21310854 Report a problem | ||
| 7/21/2026 | Price change | $339,900-1.5%$202/sqft |
Source: NTREIS #21310854 Report a problem | ||
| 6/26/2026 | Listed for sale | $345,000$205/sqft |
Source: NTREIS #21310854 Report a problem | ||
Public tax history
| Year | Property taxes | Tax assessment |
|---|---|---|
| 2025 | $4,879 -8.5% | $304,770 |
| 2024 | $5,331 +9.2% | $304,770 -4.9% |
| 2023 | $4,882 -16.4% | $320,564 +27.6% |
| 2022 | $5,837 +4.9% | $251,167 +11.3% |
| 2021 | $5,562 +7.7% | $225,604 +9.3% |
| 2020 | $5,165 +3.3% | $206,457 -0.4% |
| 2019 | $5,001 +19.4% | $207,183 +14.6% |
| 2018 | $4,188 -6.4% | $180,863 +3.9% |
| 2017 | $4,476 +3.1% | $174,071 +4.4% |
| 2016 | $4,340 -4.5% | $166,697 +8.3% |
| 2015 | $4,545 | $153,990 +2.9% |
| 2014 | $4,545 | $149,700 +456.5% |
| 2013 | -- | $26,900 |
Find assessor info on the county website
Monthly payment
Est. payment
Payment breakdown
Explore the cost of this home by adjusting the details. Changes won't be saved.Climate risks
Neighborhood: Boswell Ranch Estates
Nearby schools
GreatSchools rating
- 5/10Lake Country Elementary SchoolGrades: PK-5Distance: 0.5 mi
- 7/10Creekview Middle SchoolGrades: 6-8Distance: 1.5 mi
- 6/10Boswell High SchoolGrades: 9-12Distance: 0.5 mi
Schools provided by the listing agent
- Elementary: Lake Country
- Middle: Creekview
- High: Boswell
- District: Eagle MT-Saginaw ISD
Source: NTREIS. This data may not be complete. We recommend contacting the local school district to confirm school assignments for this home.
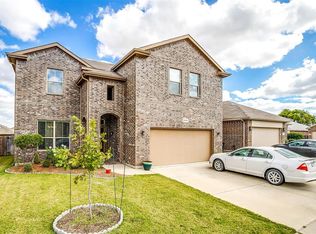
- $325,7004 bd3 ba2.4k sqft8204 Sleeping Doe Dr, Fort Worth, TX 76179Off Market
- $279,2003 bd2 ba1.5k sqft8212 Sleeping Doe Dr, Fort Worth, TX 76179Off Market
- $268,6003 bd2 ba1.3k sqft8216 Sleeping Doe Dr, Fort Worth, TX 76179Off Market

- $299,7004 bd2 ba1.8k sqft8200 Sleeping Doe Dr, Fort Worth, TX 76179Off Market
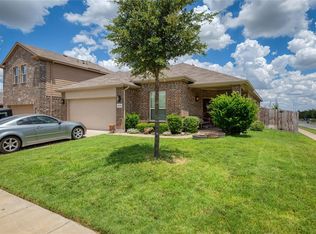
- $277,4003 bd2 ba1.5k sqft8209 White Hart Dr, Fort Worth, TX 76179Off Market
- $272,0003 bd2 ba1.3k sqft8205 White Hart Dr, Fort Worth, TX 76179Off Market
- $--3 bd2 ba1.5k sqft8213 White Hart Dr, Fort Worth, TX 76179Sold
- $295,8003 bd2 ba1.7k sqft8201 White Hart Dr, Fort Worth, TX 76179Off Market
A local agent can set up tours, give advice and negotiate with sellers.
A local lender can help you make sure your offer is ready when you are.
Similar homes
- $334,9003 bd2 ba1.7k sqft7409 Innisbrook Ln, Fort Worth, TX 76179For Sale
 MLS ID #21292483, Laura Trejo. NTREIS
 - $343,0004 bd2 ba1.6k sqft6108 Amberjack Trl, Fort Worth, TX 76179For Sale
 MLS ID #21351568, Shelly Adams. NTREIS
 - $285,0004 bd2 ba1.5k sqft6125 General Store Way, Fort Worth, TX 76179For Sale
 MLS ID #21345595, Griselda Stroter. NTREIS
 - $270,0003 bd2 ba1.3k sqft8313 White Hart Dr, Fort Worth, TX 76179For Sale
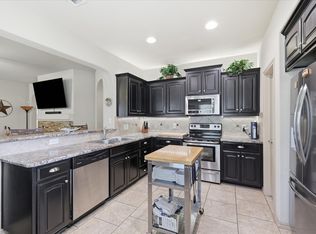 MLS ID #21299907, Cassie Nero. NTREIS
 - $315,0003 bd2 ba1.8k sqft4517 Rockmill Trl, Fort Worth, TX 76179For SaleMLS ID #21327419, Stephanie Sinclair. NTREIS
- $334,9003 bd2 ba1.9k sqft6333 Wright Armstrong St, Fort Worth, TX 76179For SaleMLS ID #21243541, Chuck Kitchens. NTREIS
- $275,0003 bd2 ba1.6k sqft6957 Big Wichita Dr, Fort Worth, TX 76179For SaleMLS ID #21349734, Danielle Gerhardt. NTREIS
- $309,0003 bd3 ba2.2k sqft8644 Hawkview Dr, Fort Worth, TX 76179For SaleMLS ID #21329008, Sharon Hodnett. NTREIS
- $315,9004 bd2 ba1.5k sqft6341 Porthole Ln, Fort Worth, TX 76179For SaleMLS ID #21273164, Rosalia Ramirez. NTREIS
- $269,9003 bd2 ba1.6k sqft8221 Mule Deer Run, Fort Worth, TX 76179For SaleMLS ID #21146005, Kellie Monterrosa. NTREIS
- $345,0003 bd2 ba2.1k sqft5913 Warmouth Dr, Fort Worth, TX 76179For SaleMLS ID #21269412, Brandee Escalante. NTREIS
- $370,0004 bd3 ba2.5k sqft9032 Sycamore Leaf Dr, Fort Worth, TX 76179For SaleMLS ID #21343160, Crystal Siado. NTREIS
- $315,0004 bd3 ba2.1k sqft6664 Fitzgerald St, Fort Worth, TX 76179For SaleMLS ID #21313581, Kelly Snodgrass. NTREIS
- $330,0004 bd2 ba1.8k sqft5104 Austin Ridge Dr, Fort Worth, TX 76179For SaleMLS ID #21302464, Brooke Oxentine. NTREIS
- $329,9004 bd2 ba1.7k sqft308 Candlestick Trl, Saginaw, TX 76179For SaleMLS ID #21289660, Cathy Derstein. NTREIS
- $385,0004 bd3 ba2.3k sqft6105 Dunnlevy Dr, Fort Worth, TX 76179For SaleMLS ID #21272697, Genia Sanchez. NTREIS
- $420,0003 bd3 ba2.4k sqft7256 Lake Country Dr, Fort Worth, TX 76179For SaleMLS ID #21321789, Melissa Hobbs. NTREIS
- $342,0003 bd2 ba1.8k sqft460 Darlington Trl, Fort Worth, TX 76131For SaleMLS ID #21343176, Melissa Martinez. NTREIS
- $370,0003 bd2 ba1.9k sqft8740 Copper River Dr, Fort Worth, TX 76131For SaleMLS ID #21351973, Francisco Garza. NTREIS
- $299,0003 bd2 ba1.4k sqft5812 Minnow Dr, Fort Worth, TX 76179For SaleMLS ID #21131241, Jon Clark. NTREIS
