Welcome Home! Pride of ownership, this property makes you feel right at home, well maintained with lots of natural light, features a functional open floor plan, with split bedrooms, Kitchen with lots of cabinet space and island with granite countertops and stainless still appliances. Plenty of backyard space for family entertaining. Community amenities include a pool, playground and a pond with benches to enjoy beautiful sunsets. Community amenities are walking distance from house location. Close to major highways for easy commute to and from DFW area. Close to shopping and dining, and 5 minutes away from Eagle Mountain Lake which offers plenty of lake activities. Bring your buyers for a private tour.
For sale
Price cut: $6K (7/1)
$323,900
6341 Porthole Ln, Fort Worth, TX 76179
4beds
1,587sqft
Single Family Residence
Built in 2018
5,488 Square Feet Lot
$320,100 Zestimate®
$204/sqft
$41/mo HOA
What's special
- 66 days |
- 108 |
- 10 |
Zillow last checked:
Listing updated:
Listed by:
Rosalia Ramirez 0604549 817-891-5432,
Keller Williams Fort Worth 817-920-7700,
Carlos Ramirez 0702769 817-880-4496,
Keller Williams Fort Worth
Source: NTREIS,MLS#: 21273164
Facts & features
Interior
Bedrooms & bathrooms
- Bedrooms: 4
- Bathrooms: 2
- Full bathrooms: 2
Primary bedroom
- Features: Ceiling Fan(s), En Suite Bathroom, Garden Tub/Roman Tub, Linen Closet, Walk-In Closet(s)
- Level: First
- Dimensions: 15 x 12
Bedroom
- Features: Split Bedrooms
- Level: First
- Dimensions: 12 x 10
Bedroom
- Level: First
- Dimensions: 11 x 10
Bedroom
- Level: First
- Dimensions: 11 x 10
Dining room
- Level: First
- Dimensions: 11 x 10
Kitchen
- Features: Eat-in Kitchen, Granite Counters, Kitchen Island, Pantry
- Level: First
- Dimensions: 15 x 11
Living room
- Level: First
- Dimensions: 15 x 13
Heating
- Central
Cooling
- Central Air
Appliances
- Included: Dishwasher, Disposal, Gas Range, Microwave
- Laundry: Washer Hookup, Dryer Hookup
Features
- Decorative/Designer Lighting Fixtures, Kitchen Island, Open Floorplan, Pantry, Smart Home, Walk-In Closet(s)
- Flooring: Carpet, Ceramic Tile
- Has basement: No
- Has fireplace: No
Interior area
- Total interior livable area: 1,587 sqft
Video & virtual tour
Property
Parking
- Total spaces: 2
- Parking features: Garage, On Street
- Attached garage spaces: 2
Features
- Levels: One
- Stories: 1
- Patio & porch: Covered
- Pool features: None, Community
- Fencing: Wood
Lot
- Size: 5,488 Square Feet
- Features: Interior Lot
Details
- Parcel number: 42338211
Construction
Type & style
- Home type: SingleFamily
- Architectural style: Traditional,Detached
- Property subtype: Single Family Residence
Materials
- Brick
- Roof: Composition
Condition
- Year built: 2018
Utilities & green energy
- Sewer: Public Sewer
- Water: Public
- Utilities for property: Sewer Available, Water Available
Community & HOA
Community
- Features: Playground, Pool, Sidewalks
- Subdivision: Villages-Eagle Mountain
HOA
- Has HOA: Yes
- Services included: All Facilities
- HOA fee: $490 annually
- HOA name: Allied Property Management
- HOA phone: 817-200-7606
Location
- Region: Fort Worth
Financial & listing details
- Price per square foot: $204/sqft
- Tax assessed value: $278,470
- Annual tax amount: $6,625
- Date on market: 5/17/2026
- Cumulative days on market: 67 days
- Listing terms: Cash,Conventional,FHA,VA Loan
- Exclusions: Refrigerator, washer and dryer
Estimated market value
$320,100
$304,000 - $336,000
$2,243/mo
Price history
| Date | Event | Price |
|---|---|---|
| 7/1/2026 | Price change | $323,900-1.8%$204/sqft |
Source: NTREIS #21273164 Report a problem | ||
| 5/17/2026 | Listed for sale | $329,900+53.4%$208/sqft |
Source: NTREIS #21273164 Report a problem | ||
| 4/17/2019 | Listing removed | $214,990$135/sqft |
Source: CENTURY 21 Mike Bowman, Inc. #13911390 Report a problem | ||
| 1/17/2019 | Pending sale | $214,990$135/sqft |
Source: CENTURY 21 Mike Bowman, Inc. #13911390 Report a problem | ||
| 1/17/2019 | Listed for sale | $214,990$135/sqft |
Source: CENTURY 21 Mike Bowman, Inc. #13911390 Report a problem | ||
Public tax history
| Year | Property taxes | Tax assessment |
|---|---|---|
| 2025 | $2,004 -36.7% | $278,470 |
| 2024 | $3,164 -9.6% | $278,470 -6.3% |
| 2023 | $3,499 -21.7% | $297,099 +22.4% |
| 2022 | $4,467 -13.4% | $242,678 +15.4% |
| 2021 | $5,159 +4.4% | $210,236 +6.1% |
| 2020 | $4,942 -12.8% | $198,155 -0.2% |
| 2019 | $5,667 +5445.1% | $198,539 +5572.5% |
| 2018 | $102 | $3,500 |
Find assessor info on the county website
Monthly payment
Est. payment
Payment breakdown
Explore the cost of this home by adjusting the details. Changes won't be saved.Climate risks
Neighborhood: 76179
Nearby schools
GreatSchools rating
- 5/10Elkins Elementary SchoolGrades: PK-5Distance: 0.9 mi
- 7/10Creekview Middle SchoolGrades: 6-8Distance: 0.9 mi
- 6/10Boswell High SchoolGrades: 9-12Distance: 1.2 mi
Schools provided by the listing agent
- Elementary: Elkins
- Middle: Creekview
- High: Boswell
- District: Eagle MT-Saginaw ISD
Source: NTREIS. This data may not be complete. We recommend contacting the local school district to confirm school assignments for this home.
- $346,2005 bd4 ba2.3k sqft6345 Porthole Ln, Fort Worth, TX 76179Off Market
- $316,0003 bd2 ba1.8k sqft6337 Porthole Ln, Fort Worth, TX 76179Off Market
- $312,6004 bd2 ba1.8k sqft6317 Porthole Ln, Fort Worth, TX 76179Off Market
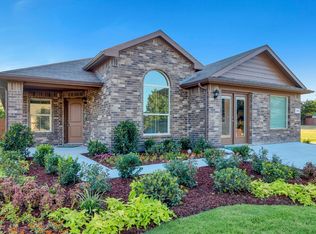
- $295,3003 bd2 ba1.6k sqft6333 Porthole Ln, Fort Worth, TX 76179Off Market

- $--4 bd2 ba1.7k sqft6349 Porthole Ln, Fort Worth, TX 76179Sold
- $307,9004 bd2 ba1.7k sqft6336 Robertson Rd, Fort Worth, TX 76179Off Market
- $279,3004 bd2 ba1.5k sqft6332 Robertson Rd, Fort Worth, TX 76179Off Market
- $290,4004 bd2 ba1.5k sqft6900 Cruiser Ln, Fort Worth, TX 76179Off Market
A local agent can set up tours, give advice and negotiate with sellers.
A local lender can help you make sure your offer is ready when you are.
Similar homes
- $299,0004 bd2 ba1.8k sqft8232 Sleeping Doe Dr, Fort Worth, TX 76179For Sale
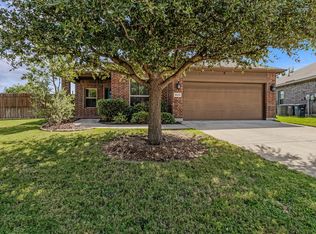 MLS ID #21331922, Jeanna Jackson. NTREIS
 - $305,0003 bd3 ba1.9k sqft6349 Leaping Fawn Dr, Fort Worth, TX 76179For Sale
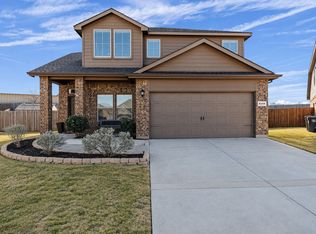 MLS ID #21167790, Jose Vega. NTREIS
 - $319,9004 bd2 ba1.8k sqft5629 Spirit Lake Dr, Fort Worth, TX 76179For Sale
 MLS ID #21300319, Lisa Hawkins. NTREIS
 - $325,0003 bd2 ba1.8k sqft4517 Rockmill Trl, Fort Worth, TX 76179For Sale
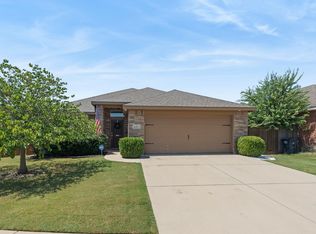 MLS ID #21327419, Stephanie Sinclair. NTREIS
 - $334,9003 bd2 ba1.7k sqft7409 Innisbrook Ln, Fort Worth, TX 76179For SaleMLS ID #21292483, Laura Trejo. NTREIS
- $339,9003 bd2 ba1.6k sqft8208 Sleeping Doe Dr, Fort Worth, TX 76179For SaleMLS ID #21310854, Sherry Roof. NTREIS
- $330,0004 bd2 ba1.8k sqft5104 Austin Ridge Dr, Fort Worth, TX 76179For SaleMLS ID #21302464, Brooke Oxentine. NTREIS
- $295,0003 bd2 ba1.9k sqft6361 Redeagle Creek Dr, Fort Worth, TX 76179For SaleMLS ID #21234645, Laurie Murdoch. NTREIS
- $334,9003 bd2 ba1.9k sqft6333 Wright Armstrong St, Fort Worth, TX 76179For SaleMLS ID #21243541, Chuck Kitchens. NTREIS
- $295,0003 bd2 ba1.8k sqft8740 Noontide Dr, Fort Worth, TX 76179For SaleMLS ID #21260105, Laurie Murdoch. NTREIS
- $345,0003 bd2 ba2.1k sqft5913 Warmouth Dr, Fort Worth, TX 76179For SaleMLS ID #21269412, Brandee Escalante. NTREIS
- $270,0004 bd2 ba1.6k sqft6237 Ryan Creek Rd, Fort Worth, TX 76179For SaleMLS ID #21280031, Kelly Snodgrass. NTREIS
- $293,0003 bd2 ba1.6k sqft8824 Noontide Dr, Fort Worth, TX 76179For SaleMLS ID #21310830, Theresa Kell. NTREIS
- $385,0004 bd3 ba2.3k sqft6105 Dunnlevy Dr, Fort Worth, TX 76179For SaleMLS ID #21272697, Genia Sanchez. NTREIS
- $319,5004 bd2 ba1.6k sqft8205 Burma Dr, Fort Worth, TX 76131For SaleMLS ID #21311925, Julien Peralta. NTREIS
- $359,9985 bd2 ba2.1k sqft6221 Flour Mill Run, Fort Worth, TX 76179For SaleMLS ID #21283523, Angie Moreno. NTREIS
- $290,0003 bd2 ba1.8k sqft5329 Northfield Dr, Fort Worth, TX 76179For SaleMLS ID #21054355, Debbie Petty. NTREIS
- $299,0003 bd2 ba1.4k sqft5812 Minnow Dr, Fort Worth, TX 76179For SaleMLS ID #21131241, Jon Clark. NTREIS
- $269,9003 bd2 ba1.6k sqft8221 Mule Deer Run, Fort Worth, TX 76179For SaleMLS ID #21146005, Kellie Monterrosa. NTREIS
- $347,4954 bd2 ba1.5k sqft1737 Kachina Lodge Rd, Fort Worth, TX 76131For SaleMLS ID #21274465, Dayna McCracken. NTREIS
