Perfect home looking for new owners! This open concept home will welcome you with arms wide open in the large spacious family room anchored by the cast stone wood burning fireplace. The adjacent eat-in kitchen with island, tons of cabinets and countertops and room for a large table for every meal has plenty of room for all your personal and entertaining needs. A secluded primary retreat is paired with an en suite primary bathroom complete with a large soaking tub, separate shower, dual sinks, private toilet room and Texas size closet.
For sale
Price cut: $10K (9/25)
$285,000
8205 Water Buck Run, Fort Worth, TX 76179
3beds
1,806sqft
Single Family Residence
Built in 2010
5,575 Square Feet Lot
$-- Zestimate®
$158/sqft
$21/mo HOA
What's special
Secluded primary retreatPrivate toilet roomLarge soaking tubLarge spacious family roomTexas size closetOpen concept homeDual sinks
- 46 days
- 371
- 39
Likely to sell faster than
Zillow last checked:
Listing updated:
Listed by:
Angel Sanchez 0572351 817-637-6012,
HomeSmart 972-401-1400
Source: NTREIS,MLS#: 21378585
Facts & features
Interior
Bedrooms & bathrooms
- Bedrooms: 3
- Bathrooms: 2
- Full bathrooms: 2
Primary bedroom
- Level: First
- Dimensions: 16 x 14
Bedroom
- Level: First
- Dimensions: 11 x 10
Bedroom
- Level: First
- Dimensions: 12 x 11
Kitchen
- Level: First
- Dimensions: 14 x 11
Laundry
- Level: First
- Dimensions: 9 x 5
Living room
- Level: First
- Dimensions: 20 x 18
Heating
- Central, Electric, Fireplace(s)
Cooling
- Central Air, Ceiling Fan(s), Electric
Appliances
- Included: Dishwasher, Electric Range, Electric Water Heater, Disposal, Microwave
- Laundry: Washer Hookup, Electric Dryer Hookup, Laundry in Utility Room
Features
- Double Vanity, Eat-in Kitchen, High Speed Internet, Kitchen Island, Open Floorplan, Pantry, Cable TV, Walk-In Closet(s), Wired for Sound
- Flooring: Carpet, Laminate, Tile
- Has basement: No
- Number of fireplaces: 1
- Fireplace features: Living Room, Wood Burning
Interior area
- Total interior livable area: 1,806 sqft
Video & virtual tour
Property
Parking
- Total spaces: 2
- Parking features: Driveway, Garage Faces Front, Garage, Garage Door Opener
- Attached garage spaces: 2
Features
- Levels: One
- Stories: 1
- Patio & porch: Covered
- Exterior features: Dog Run
- Pool features: None
- Fencing: Wood
Lot
- Size: 5,575 Square Feet
- Features: Interior Lot
Details
- Parcel number: 41075706
Construction
Type & style
- Home type: SingleFamily
- Architectural style: Traditional,Detached
- Property subtype: Single Family Residence
- Attached to another structure: Yes
Materials
- Rock, Stone
- Foundation: Slab
- Roof: Composition
Condition
- Resale
- Year built: 2010
Utilities & green energy
- Sewer: Public Sewer
- Water: Public
- Utilities for property: Sewer Available, Separate Meters, Underground Utilities, Water Available, Cable Available
Community & HOA
Community
- Features: Curbs, Sidewalks
- Subdivision: Boswell Ranch
HOA
- Has HOA: Yes
- Services included: Association Management, Maintenance Grounds
- HOA fee: $250 annually
- HOA name: Legacy Southwest Properties
- HOA phone: 214-705-1615
Location
- Region: Fort Worth
Financial & listing details
- Price per square foot: $158/sqft
- Tax assessed value: $328,065
- Annual tax amount: $7,805
- Date on market: 9/4/2026
- Cumulative days on market: 47 days
- Listing terms: Cash,Conventional,FHA,VA Loan
Estimated market value
Not available
Estimated sales range
Not available
Not available
Price history
| Date | Event | Price |
|---|---|---|
| 9/25/2026 | Price change | $285,000-3.4%$158/sqft |
Source: NTREIS #21378585 Report a problem | ||
| 9/4/2026 | Listed for sale | $295,000-8.4%$163/sqft |
Source: NTREIS #21378585 Report a problem | ||
| 5/23/2023 | Sold | -- |
Source: HomeSmart Intl Solds #20294306_76179 Report a problem | ||
| 4/18/2023 | Pending sale | $321,900$178/sqft |
Source: NTREIS #20294306 Report a problem | ||
| 4/14/2023 | Contingent | $321,900$178/sqft |
Source: NTREIS #20294306 Report a problem | ||
| 4/11/2023 | Listed for sale | $321,900+54%$178/sqft |
Source: NTREIS #20294306 Report a problem | ||
| 9/18/2017 | Sold | -- |
Source: Agent Provided Report a problem | ||
| 8/25/2017 | Pending sale | $209,000$116/sqft |
Source: Coldwell Banker Residential Brokerage - Ellis County Regional #13652411 Report a problem | ||
| 7/21/2017 | Listed for sale | $209,000+50.1%$116/sqft |
Source: Coldwell Banker Residential Brokerage - Ellis County Regional #13652411 Report a problem | ||
| 4/15/2010 | Listing removed | $139,209$77/sqft |
Source: D R Horton Homes #us2043389 Report a problem | ||
| 3/19/2010 | Listed for sale | $139,209$77/sqft |
Source: D R Horton Homes #us2043389 Report a problem | ||
Public tax history
| Year | Property taxes | Tax assessment |
|---|---|---|
| 2025 | $5,386 -31.6% | $328,065 |
| 2024 | $7,875 +67.3% | $328,065 -5.6% |
| 2023 | $4,707 -16.4% | $347,666 +35.6% |
| 2022 | $5,630 +5.4% | $256,439 +11.6% |
| 2021 | $5,341 +6.4% | $229,842 +7.5% |
| 2020 | $5,021 +0% | $213,769 |
| 2019 | $5,021 +1.5% | $213,769 +10.7% |
| 2018 | $4,945 +15.9% | $193,022 +5% |
| 2017 | $4,267 +9.6% | $183,863 +1.9% |
| 2016 | $3,894 +17.4% | $180,354 +7.8% |
| 2015 | $3,318 | $167,294 +18.7% |
| 2014 | $3,318 | $140,900 +20% |
| 2013 | -- | $117,400 -13.5% |
| 2012 | -- | $135,800 +3.5% |
| 2011 | -- | $131,200 +387.7% |
| 2010 | -- | $26,900 |
| 2009 | -- | $26,900 +23.5% |
| 2008 | -- | $21,789 |
| 2007 | -- | $21,789 |
Find assessor info on the county website
Monthly payment
Est. payment
Payment breakdown
Explore the cost of this home by adjusting the details. Changes won't be saved.Climate risks
Neighborhood: Boswell Ranch Estates
Nearby schools
Schools provided by the listing agent
- Elementary: Lake Pointe
- Middle: Creekview
- High: Boswell
- District: Eagle MT-Saginaw ISD
Source: NTREIS. This data may not be complete. We recommend contacting the local school district to confirm school assignments for this home.
- $271,6003 bd2 ba1.6k sqft8209 Water Buck Run, Fort Worth, TX 76179Off Market
- $315,7003 bd2 ba2.3k sqft8201 Water Buck Run, Fort Worth, TX 76179Off Market
- $294,7003 bd2 ba1.7k sqft8213 Water Buck Run, Fort Worth, TX 76179Off Market

- $282,0003 bd2 ba1.5k sqft8204 White Hart Dr, Fort Worth, TX 76179Off Market

Similar homes
- $310,0003 bd2 ba1.6k sqft8200 Spotted Doe Dr, Fort Worth, TX 76179For Sale
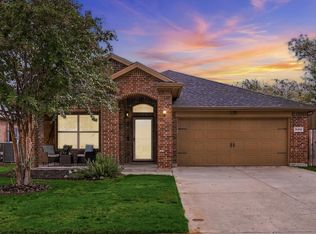 MLS ID #21396754, Lisa Polley. NTREIS
 - $285,0003 bd2 ba1.9k sqft6361 Redeagle Creek Dr, Fort Worth, TX 76179For Sale
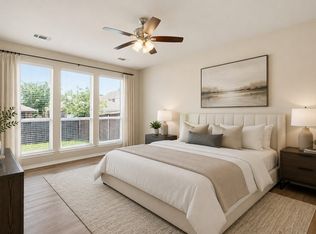 MLS ID #21234645, Laurie Murdoch. NTREIS
 - $284,9003 bd2 ba1.7k sqft6040 Walleye Dr, Fort Worth, TX 76179For Sale
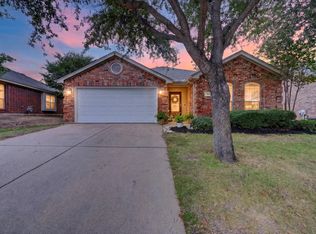 MLS ID #21367291, Chase Kirby. NTREIS
 - $309,9004 bd2 ba1.9k sqft8849 Soy Seed Trl, Fort Worth, TX 76179For Sale
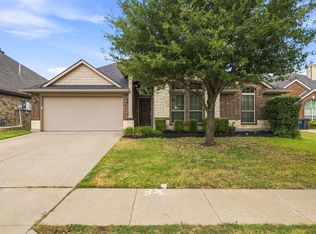 MLS ID #21369133, Alisha Rosse. NTREIS
