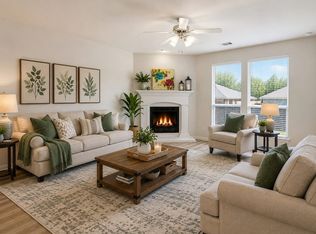
Welcome home to 6040 Walleye Drive — a meticulously maintained gem tucked into the beautiful master-planned, lakeside community of Marine Creek Ranch. This move-in-ready home is packed with thoughtful updates throughout. Step inside to an open-concept living area anchored by a cozy wood-burning fireplace and filled with natural light. The eat-in kitchen offers ample counter and cabinet space plus a pantry, making it as functional as it is inviting. Retreat to the spacious primary suite, complete with dual sinks, a walk-in closet, a relaxing garden tub, and shower. Out back, unwind on the covered patio in your private backyard, complete with a sprinkler system. This home also comes with a Choice Total Plan Home Warranty that has been paid through 7-18-2030! Living here means more than just a great house — it's access to an entire lifestyle. Enjoy the community's resort-style amenities, including a pool, playground, and direct access to Marine Creek Reservoir with its scenic bike-and-walking path. Shopping, dining, top-rated schools, the local library, and the popular Twin Points Swimming Beach are all just minutes away.
Homes like this don't last — schedule your showing today!
For sale
Price cut: $5K (9/26)
$284,900
6040 Walleye Dr, Fort Worth, TX 76179
3beds
1,748sqft
Single Family Residence
Built in 2007
6,098 Square Feet Lot
$284,200 Zestimate®
$163/sqft
$33/mo HOA
What's special
Cozy wood-burning fireplacePrivate backyardFilled with natural lightEat-in kitchenCovered patioWalk-in closetDual sinks
- 49 days
- 417
- 45
Likely to sell faster than
Zillow last checked:
Listing updated:
Listed by:
Chase Kirby 0664281 972-966-6683,
Repeat Realty, LLC 972-966-6683
Source: NTREIS,MLS#: 21367291
Facts & features
Interior
Bedrooms & bathrooms
- Bedrooms: 3
- Bathrooms: 2
- Full bathrooms: 2
Primary bedroom
- Features: Built-in Features, Closet Cabinetry, Dual Sinks, En Suite Bathroom, Garden Tub/Roman Tub, Separate Shower, Walk-In Closet(s)
- Level: First
- Dimensions: 15 x 13
Bedroom
- Features: Ceiling Fan(s)
- Level: First
- Dimensions: 12 x 11
Bedroom
- Features: Ceiling Fan(s)
- Level: First
- Dimensions: 11 x 10
Primary bathroom
- Features: Built-in Features, Dual Sinks, En Suite Bathroom, Garden Tub/Roman Tub, Separate Shower
- Level: First
- Dimensions: 12 x 10
Breakfast room nook
- Features: Breakfast Bar, Built-in Features, Eat-in Kitchen, Pantry
- Level: First
- Dimensions: 11 x 10
Dining room
- Level: First
- Dimensions: 16 x 12
Kitchen
- Features: Breakfast Bar, Built-in Features, Eat-in Kitchen, Pantry
- Level: First
- Dimensions: 13 x 12
Laundry
- Level: First
- Dimensions: 5 x 6
Living room
- Features: Ceiling Fan(s)
- Level: First
- Dimensions: 16 x 14
Heating
- Central, Natural Gas
Cooling
- Central Air
Appliances
- Included: Some Gas Appliances, Dishwasher, Gas Cooktop, Disposal, Gas Oven, Microwave, Plumbed For Gas
- Laundry: Washer Hookup, Electric Dryer Hookup, Laundry in Utility Room
Features
- Decorative/Designer Lighting Fixtures, Eat-in Kitchen, High Speed Internet, Open Floorplan, Cable TV, Walk-In Closet(s)
- Flooring: Carpet, Tile
- Windows: Window Coverings
- Has basement: No
- Number of fireplaces: 1
- Fireplace features: Gas Starter, Living Room, Wood Burning
Interior area
- Total interior livable area: 1,748 sqft
Video & virtual tour
Property
Parking
- Total spaces: 2
- Parking features: Door-Single, Garage Faces Front, Garage
- Attached garage spaces: 2
Features
- Levels: One
- Stories: 1
- Patio & porch: Covered
- Pool features: None
- Fencing: Wood
Lot
- Size: 6,098 Square Feet
- Features: Interior Lot, Landscaped, Subdivision, Few Trees
- Residential vegetation: Grassed
Details
- Additional structures: Shed(s)
- Parcel number: 40816265
Construction
Type & style
- Home type: SingleFamily
- Architectural style: Detached
- Property subtype: Single Family Residence
- Attached to another structure: Yes
Materials
- Brick
- Foundation: Slab
- Roof: Composition
Condition
- Year built: 2007
Utilities & green energy
- Sewer: Public Sewer
- Water: Public
- Utilities for property: Sewer Available, Underground Utilities, Water Available, Cable Available
Community & HOA
Community
- Features: Curbs, Sidewalks
- Subdivision: Marine Creek Ranch Add
HOA
- Has HOA: Yes
- Services included: All Facilities, Association Management
- HOA fee: $199 semi-annually
- HOA name: Marine Creek Ranch Hoa
- HOA phone: 817-768-3999
Location
- Region: Fort Worth
Financial & listing details
- Price per square foot: $163/sqft
- Tax assessed value: $282,517
- Annual tax amount: $6,796
- Date on market: 8/27/2026
- Cumulative days on market: 49 days
Estimated market value
$284,200
$270,000 - $298,000
$2,049/mo
Price history
| Date | Event | Price |
|---|---|---|
| 9/26/2026 | Price change | $284,900-1.7%$163/sqft |
Source: NTREIS #21367291 Report a problem | ||
| 8/27/2026 | Listed for sale | $289,900-6.5%$166/sqft |
Source: NTREIS #21367291 Report a problem | ||
| 11/1/2023 | Sold | -- |
Source: NTREIS #20347352 Report a problem | ||
| 8/21/2023 | Pending sale | $310,000$177/sqft |
Source: NTREIS #20347352 Report a problem | ||
| 8/18/2023 | Contingent | $310,000$177/sqft |
Source: NTREIS #20347352 Report a problem | ||
| 8/8/2023 | Price change | $310,000-1.6%$177/sqft |
Source: NTREIS #20347352 Report a problem | ||
| 7/13/2023 | Listed for sale | $315,000$180/sqft |
Source: NTREIS #20347352 Report a problem | ||
| 7/5/2023 | Pending sale | $315,000$180/sqft |
Source: NTREIS #20347352 Report a problem | ||
| 6/28/2023 | Listed for sale | $315,000$180/sqft |
Source: NTREIS #20347352 Report a problem | ||
| 6/26/2023 | Contingent | $315,000$180/sqft |
Source: NTREIS #20347352 Report a problem | ||
| 6/8/2023 | Listed for sale | $315,000+53.7%$180/sqft |
Source: NTREIS #20347352 Report a problem | ||
| 7/11/2018 | Listing removed | $204,999$117/sqft |
Source: Major League Realty, Inc. #13856766 Report a problem | ||
| 6/29/2018 | Pending sale | $204,999$117/sqft |
Source: Major League Realty, Inc. #13856766 Report a problem | ||
| 6/15/2018 | Price change | $204,999-2.3%$117/sqft |
Source: Major League Realty, Inc. #13856766 Report a problem | ||
| 6/8/2018 | Price change | $209,900-1%$120/sqft |
Source: Major League Realty, Inc. #13856766 Report a problem | ||
| 6/2/2018 | Listed for sale | $212,000+41.4%$121/sqft |
Source: Major League Realty, Inc. #13856766 Report a problem | ||
| 10/10/2013 | Listing removed | $149,900$86/sqft |
Source: Prudential Texas Properties #12003583 Report a problem | ||
| 8/21/2013 | Price change | $149,900-1.4%$86/sqft |
Source: Prudential Texas Properties #12003583 Report a problem | ||
| 8/6/2013 | Listed for sale | $152,000$87/sqft |
Source: Prudential Texas Properties #12003583 Report a problem | ||
Public tax history
| Year | Property taxes | Tax assessment |
|---|---|---|
| 2025 | $4,470 -34.8% | $282,517 |
| 2024 | $6,857 +96.6% | $282,517 -7.5% |
| 2023 | $3,488 -14% | $305,350 +16.3% |
| 2022 | $4,054 +1.3% | $262,649 +22.3% |
| 2021 | $4,003 +0.7% | $214,845 +5.7% |
| 2020 | $3,974 +0.6% | $203,355 +4.5% |
| 2019 | $3,952 -12.4% | $194,593 +10.6% |
| 2018 | $4,511 +8.1% | $176,000 +8% |
| 2017 | $4,174 +9.2% | $163,000 +6.3% |
| 2016 | $3,822 +5.1% | $153,389 +14.5% |
| 2015 | $3,635 | $134,000 |
| 2014 | $3,635 | $134,000 +7.9% |
| 2013 | -- | $124,200 +9.7% |
| 2012 | -- | $113,200 -5.4% |
| 2011 | -- | $119,700 +7.7% |
| 2010 | -- | $111,100 -19.6% |
| 2009 | -- | $138,100 -0.7% |
| 2008 | -- | $139,100 +583.9% |
| 2007 | -- | $20,339 |
| 2006 | -- | $20,339 |
Find assessor info on the county website
Monthly payment
Est. payment
Payment breakdown
Explore the cost of this home by adjusting the details. Changes won't be saved.Climate risks
Neighborhood: Marine Creek Ranch
Nearby schools
Schools provided by the listing agent
- Elementary: Greenfield
- Middle: Ed Willkie
- High: Chisholm Trail
- District: Eagle MT-Saginaw ISD
Source: NTREIS. This data may not be complete. We recommend contacting the local school district to confirm school assignments for this home.

Similar homes
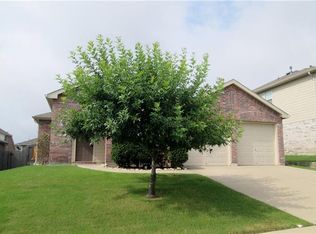
- $285,0003 bd2 ba1.8k sqft8205 Water Buck Run, Fort Worth, TX 76179For Sale
 MLS ID #21378585, Angel Sanchez. NTREIS
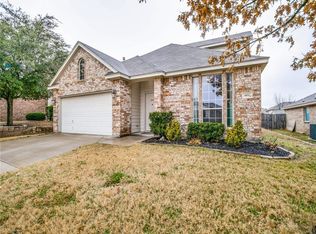
 - $319,9004 bd2 ba1.7k sqft308 Candlestick Trl, Saginaw, TX 76179For Sale
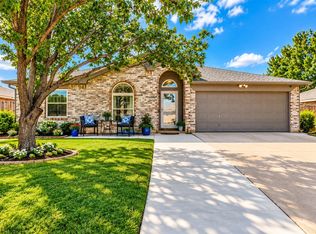 MLS ID #21413297, Cathy Derstein. NTREIS
 - $267,0003 bd2 ba1.5k sqft6816 Turtle Stream Dr, Fort Worth, TX 76179For Sale
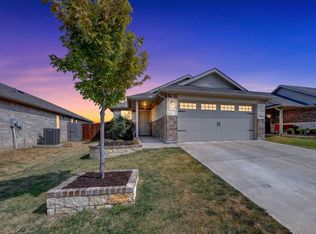 MLS ID #21374446, Yessica Velez Guzman. NTREIS
 - $295,0003 bd2 ba1.9k sqft6361 Redeagle Creek Dr, Fort Worth, TX 76179For Sale
 MLS ID #21234645, Laurie Murdoch. NTREIS
