
Beautifully maintained and thoughtfully updated, this inviting 3-bedroom, 2-bathroom home is located in the Legacy Square neighborhood, offering comfortable living, and modern updates. Conveniently close to shopping and everyday amenities, this home combines a welcoming neighborhood setting with an easy-to-maintain lifestyle. Inside, the home offers an open and comfortable feel enhanced by vaulted ceilings, large windows, and abundant natural light. A statement fireplace creates a warm focal point in the main living area, making the space ideal for relaxing or entertaining. Plantation shutters throughout the home add timeless style while providing excellent privacy and light control.The updated kitchen is designed with both style and functionality in mind. It features granite countertops, updated cabinetry, fresh paint, modern lighting, and ample storage. The kitchen also includes newer appliances, including a dishwasher, microwave, and oven, with appliance updates completed in 2025 and 2026. The generous storage makes it easy to keep the kitchen organized while providing plenty of room for every day cooking and entertaining. The oversized primary suite provides a comfortable private retreat and has been recently updated. Primary bathroom features recent improvements including updated flooring, fresh paint, an updated vanity and sinks, and a stylish barn door. The spacious layout provides a relaxing atmosphere and adds to the home's overall sense of comfort and quality. Additional updates and features make this home especially appealing. The HVAC system was updated in 2022, providing an important modern improvement. The property also includes a Whole-house solar panel system paired with a Tesla Powerwall backup system, installed in 2024. The Powerwall includes a transferrable warranty, offering added peace of mind to the next home owner. The solar panels will be paid off by the seller at closing. Outside, the landscaped yard is designed for low-maintenance. No HOA.
For sale
Price cut: $10.1K (9/18)
$294,900
9809 Jericho Ln, Fort Worth, TX 76108
3beds
1,798sqft
Single Family Residence
Built in 2003
5,009 Square Feet Lot
$-- Zestimate®
$164/sqft
$-- HOA
What's special
Modern lightingStatement fireplaceOpen and comfortable feelNewer appliancesUpdated flooringAbundant natural lightUpdated cabinetry
- 47 days
- 258
- 31
Zillow last checked:
Listing updated:
Listed by:
R. Mark Petty 0652846 817-806-4100,
BHHS Premier Properties 817-806-4100
Source: NTREIS,MLS#: 21364987
Facts & features
Interior
Bedrooms & bathrooms
- Bedrooms: 3
- Bathrooms: 2
- Full bathrooms: 2
Primary bedroom
- Features: Dual Sinks, Linen Closet, Separate Shower, Walk-In Closet(s)
- Level: First
- Dimensions: 14 x 18
Bedroom
- Features: Ceiling Fan(s)
- Level: First
- Dimensions: 13 x 12
Bedroom
- Level: First
- Dimensions: 12 x 10
Primary bathroom
- Features: Dual Sinks, Granite Counters, Linen Closet, Separate Shower
- Level: First
- Dimensions: 12 x 8
Dining room
- Level: First
- Dimensions: 10 x 14
Kitchen
- Features: Built-in Features, Ceiling Fan(s), Dual Sinks, Eat-in Kitchen, Granite Counters, Kitchen Island, Pantry
- Level: First
- Dimensions: 16 x 9
Living room
- Level: First
- Dimensions: 20 x 18
Heating
- Central, Fireplace(s)
Cooling
- Central Air, Ceiling Fan(s), Electric
Appliances
- Included: Some Gas Appliances, Dishwasher, Electric Range, Disposal, Gas Water Heater, Microwave, Plumbed For Gas
- Laundry: Washer Hookup, Electric Dryer Hookup, In Hall
Features
- Decorative/Designer Lighting Fixtures, Eat-in Kitchen, High Speed Internet, Cable TV, Vaulted Ceiling(s)
- Flooring: Carpet, Ceramic Tile, Laminate
- Windows: Shutters
- Has basement: No
- Number of fireplaces: 1
- Fireplace features: Gas Log
Interior area
- Total interior livable area: 1,798 sqft
Video & virtual tour
Property
Parking
- Total spaces: 2
- Parking features: Asphalt, Door-Multi, Garage Faces Front, Garage, Garage Door Opener
- Attached garage spaces: 2
Features
- Levels: One
- Stories: 1
- Patio & porch: Patio
- Exterior features: Lighting, Rain Gutters
- Pool features: None
- Fencing: Wood
Lot
- Size: 5,009 Square Feet
- Features: Interior Lot, No Backyard Grass, Subdivision, Zero Lot Line
- Residential vegetation: Brush
Details
- Parcel number: 40037231
- Other equipment: Irrigation Equipment
Construction
Type & style
- Home type: SingleFamily
- Architectural style: Traditional,Detached,Garden Home
- Property subtype: Single Family Residence
Materials
- Brick
- Foundation: Slab
- Roof: Composition
Condition
- Resale
- Year built: 2003
Utilities & green energy
- Electric: Photovoltaics Seller Owned
- Sewer: Public Sewer
- Water: Public
- Utilities for property: Natural Gas Available, Sewer Available, Separate Meters, Water Available, Cable Available
Green energy
- Energy generation: Solar
Community & HOA
Community
- Features: Curbs
- Security: Security System, Carbon Monoxide Detector(s), Smoke Detector(s), Security Lights, Security Service
- Subdivision: Legacy Square Add
HOA
- Has HOA: No
Location
- Region: Fort Worth
Financial & listing details
- Price per square foot: $164/sqft
- Tax assessed value: $286,916
- Annual tax amount: $6,666
- Date on market: 8/28/2026
- Cumulative days on market: 47 days
- Listing terms: Cash,Conventional,FHA,VA Loan
- Exclusions: Refrigerator, Washer and Dryer.
- Road surface type: Asphalt
Estimated market value
Not available
Estimated sales range
Not available
$1,940/mo
Price history
| Date | Event | Price |
|---|---|---|
| 9/18/2026 | Price change | $294,900-3.3%$164/sqft |
Source: NTREIS #21364987 Report a problem | ||
| 8/28/2026 | Listed for sale | $305,000+48.8%$170/sqft |
Source: NTREIS #21364987 Report a problem | ||
| 9/23/2019 | Sold | -- |
Source: Agent Provided Report a problem | ||
| 9/11/2019 | Pending sale | $205,000$114/sqft |
Source: Indwell #14101993 Report a problem | ||
| 8/16/2019 | Price change | $205,000-2.4%$114/sqft |
Source: Indwell #14101993 Report a problem | ||
| 6/27/2019 | Price change | $210,000-1.6%$117/sqft |
Source: Indwell #14101993 Report a problem | ||
| 6/22/2019 | Price change | $213,316-0.5%$119/sqft |
Source: Indwell #14101993 Report a problem | ||
| 5/30/2019 | Listed for sale | $214,316$119/sqft |
Source: Indwell #14101993 Report a problem | ||
Public tax history
| Year | Property taxes | Tax assessment |
|---|---|---|
| 2025 | $2,716 -29.7% | $286,916 |
| 2024 | $3,861 -15.9% | $286,916 -9.5% |
| 2023 | $4,594 -17.3% | $317,035 +25.8% |
| 2022 | $5,556 +4% | $252,030 +17.4% |
| 2021 | $5,342 +11.7% | $214,665 +10% |
| 2020 | $4,782 +3.4% | $195,201 +4.3% |
| 2019 | $4,624 +4.4% | $187,088 +7.5% |
| 2018 | $4,428 +8.9% | $174,082 +4.7% |
| 2017 | $4,065 +9.2% | $166,312 +12.4% |
| 2016 | $3,721 +16.3% | $148,014 +10.4% |
| 2015 | $3,200 | $134,094 +12.8% |
| 2014 | $3,200 | $118,900 +7.9% |
| 2013 | -- | $110,200 |
| 2012 | -- | $110,200 -3.8% |
| 2011 | -- | $114,500 -2.8% |
| 2010 | -- | $117,800 -3.4% |
| 2009 | -- | $122,000 |
| 2008 | -- | $122,000 -4.4% |
| 2007 | -- | $127,600 +5.5% |
| 2006 | -- | $120,900 |
| 2005 | -- | $120,900 -8.5% |
| 2004 | -- | $132,100 +715.4% |
| 2003 | -- | $16,200 |
Find assessor info on the county website
Monthly payment
Est. payment
Payment breakdown
Explore the cost of this home by adjusting the details. Changes won't be saved.Climate risks
Neighborhood: Falcon Ridge
Nearby schools
Schools provided by the listing agent
- Elementary: North
- Middle: Tannahill
- High: Brewer
- District: White Settlement ISD
Source: NTREIS. This data may not be complete. We recommend contacting the local school district to confirm school assignments for this home.


Similar homes
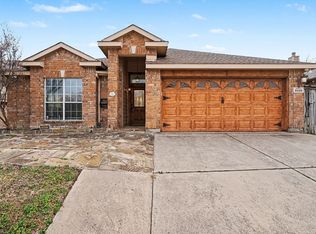
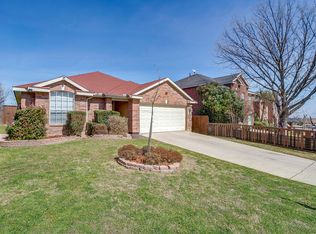
- $275,0003 bd2 ba1.5k sqft9861 Autumn Sage Dr, Fort Worth, TX 76108For Sale
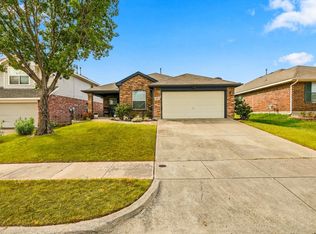 MLS ID #21384335, Stacey Sauer. NTREIS
 - $285,0003 bd2 ba1.5k sqft2309 Halladay Trl, Fort Worth, TX 76108For Sale
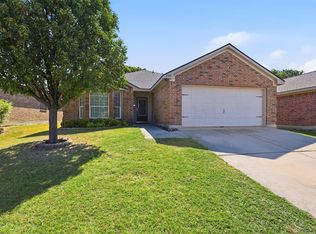 MLS ID #21358854, Janene Casey. NTREIS
 - $290,0003 bd2 ba1.4k sqft2529 Nogales Dr, Fort Worth, TX 76108For Sale
 MLS ID #21018942, Joseph Martinez. NTREIS
 - $359,0004 bd2 ba1.9k sqft11805 Dixon Dr, Fort Worth, TX 76108For Sale
 MLS ID #21362540, Paula Pittsinger. NTREIS
