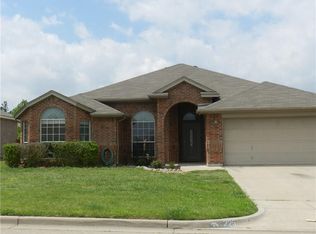
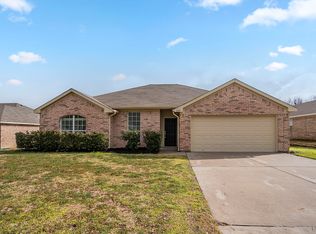
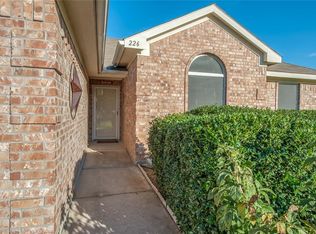
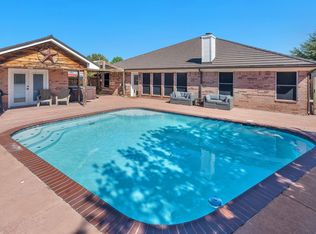
An absolute charmer in Willow Creek! Bright neutral tones and fresh updates throughout give this 3-bedroom, 2-bath home a warm, inviting feel. A functional layout flows from a spacious living area with a wood-burning fireplace to a dedicated dining area, perfect for entertaining or flex space, to a well-appointed kitchen featuring granite countertops, a pantry, and plenty of storage. The primary suite includes a walk-in closet and en-suite bath with a garden tub, separate shower, and dual sinks. The split-bedroom design offers privacy from the two additional bedrooms, providing flexibility for guests, a home office, or a playroom. Step outside to enjoy the large covered patio overlooking a fully fenced backyard complete with an above ground pool and spacious storage shed. Nestled just minutes from shopping, restaurants, the historic downtown Weatherford Square, and Interstate 20. With a new roof in 2025, curb appeal, convenience, and comfort all in one, this home is a must-see!
For sale
$314,900
221 Whitestone Way, Weatherford, TX 76085
3beds
1,707sqft
Single Family Residence
Built in 2002
8,407 Square Feet Lot
$310,300 Zestimate®
$184/sqft
$-- HOA
What's special
Wood-burning fireplaceAbove ground poolFresh updates throughoutSpacious storage shedLarge covered patioBright neutral tonesGranite countertops
- 32 days
- 325
- 36
Zillow last checked:
Listing updated:
Listed by:
Ashley Hanson 0616617 321-624-9502,
Williams Trew Real Estate 817-732-8400,
Margaret Coulborn 0439060 817-703-7491,
Williams Trew Real Estate
Source: NTREIS,MLS#: 21397647
Facts & features
Interior
Bedrooms & bathrooms
- Bedrooms: 3
- Bathrooms: 2
- Full bathrooms: 2
Primary bedroom
- Features: Ceiling Fan(s), En Suite Bathroom, Sitting Area in Primary, Walk-In Closet(s)
- Level: First
- Dimensions: 15 x 13
Bedroom
- Features: Ceiling Fan(s), Split Bedrooms, Walk-In Closet(s)
- Level: First
- Dimensions: 10 x 11
Bedroom
- Features: Ceiling Fan(s), Split Bedrooms, Walk-In Closet(s)
- Level: First
- Dimensions: 10 x 11
Primary bathroom
- Features: Dual Sinks, En Suite Bathroom, Garden Tub/Roman Tub, Separate Shower
- Level: First
- Dimensions: 1 x 1
Breakfast room nook
- Features: Eat-in Kitchen
- Level: First
- Dimensions: 11 x 9
Dining room
- Level: First
- Dimensions: 12 x 11
Other
- Features: Solid Surface Counters
- Level: First
- Dimensions: 7 x 5
Kitchen
- Features: Breakfast Bar, Built-in Features, Eat-in Kitchen, Granite Counters, Pantry
- Level: First
- Dimensions: 11 x 10
Laundry
- Level: First
- Dimensions: 5 x 7
Living room
- Features: Ceiling Fan(s), Fireplace
- Level: First
- Dimensions: 18 x 14
Heating
- Central, Electric, Fireplace(s)
Cooling
- Central Air, Ceiling Fan(s), Electric
Appliances
- Included: Dishwasher, Electric Oven, Electric Range, Electric Water Heater, Disposal, Microwave
- Laundry: Laundry in Utility Room
Features
- Decorative/Designer Lighting Fixtures, Eat-in Kitchen, High Speed Internet, Pantry, Walk-In Closet(s)
- Flooring: Carpet, Concrete, Ceramic Tile, Laminate
- Windows: Window Coverings
- Has basement: No
- Number of fireplaces: 1
- Fireplace features: Living Room, Wood Burning
Interior area
- Total interior livable area: 1,707 sqft
Video & virtual tour
Property
Parking
- Total spaces: 2
- Parking features: Door-Single, Driveway, Garage Faces Front, Garage, Garage Door Opener, On Street
- Attached garage spaces: 2
Features
- Levels: One
- Stories: 1
- Patio & porch: Rear Porch, Front Porch, Patio, Covered
- Exterior features: Lighting, Other, Private Yard, Rain Gutters, Storage
- Pool features: Above Ground, Outdoor Pool, Pool
- Fencing: Back Yard,Fenced,Gate,Privacy,Wood
Lot
- Size: 8,407 Square Feet
- Features: Landscaped, Subdivision, Few Trees
Details
- Additional structures: Shed(s)
- Parcel number: R000074036
Construction
Type & style
- Home type: SingleFamily
- Architectural style: Traditional,Detached
- Property subtype: Single Family Residence
Materials
- Brick
- Foundation: Slab
- Roof: Composition
Condition
- Year built: 2002
Utilities & green energy
- Sewer: Public Sewer
- Water: Public
- Utilities for property: Cable Available, Electricity Connected, Sewer Available, Underground Utilities, Water Available
Community & HOA
Community
- Features: Curbs
- Security: Smoke Detector(s)
- Subdivision: Willow Creek
HOA
- Has HOA: No
Location
- Region: Weatherford
Financial & listing details
- Price per square foot: $184/sqft
- Tax assessed value: $304,780
- Annual tax amount: $6,084
- Date on market: 9/30/2026
- Cumulative days on market: 33 days
- Listing terms: Cash,Conventional,1031 Exchange,FHA,VA Loan
- Exclusions: Shelving throughout - primary bedroom, breakfast room, dining. tramploine
Estimated market value
$310,300
$295,000 - $326,000
$2,181/mo
Price history
| Date | Event | Price |
|---|---|---|
| 9/30/2026 | Listed for sale | $314,900-1.6%$184/sqft |
Source: NTREIS #21397647 Report a problem | ||
| 8/26/2025 | Listing removed | $319,990$187/sqft |
Source: Williams Trew - An Ebby Halliday Real Estate Company #20939260 Report a problem | ||
| 7/25/2025 | Price change | $319,990-2.7%$187/sqft |
Source: NTREIS #20939260 Report a problem | ||
| 6/16/2025 | Price change | $329,000-2.9%$193/sqft |
Source: NTREIS #20939260 Report a problem | ||
| 5/17/2025 | Listed for sale | $339,000+13%$199/sqft |
Source: NTREIS #20939260 Report a problem | ||
| 9/29/2022 | Sold | -- |
Source: Ebby Halliday REC solds #20132815_76085 Report a problem | ||
| 9/11/2022 | Pending sale | $299,999$176/sqft |
Source: NTREIS #20132815 Report a problem | ||
| 9/2/2022 | Contingent | $299,999$176/sqft |
Source: NTREIS #20132815 Report a problem | ||
| 8/15/2022 | Price change | $299,999-7.7%$176/sqft |
Source: NTREIS #20132815 Report a problem | ||
| 8/5/2022 | Listed for sale | $325,000$190/sqft |
Source: NTREIS #20132815 Report a problem | ||
Public tax history
| Year | Property taxes | Tax assessment |
|---|---|---|
| 2025 | $4,347 -13.9% | $304,780 -3.4% |
| 2024 | $5,049 +0.5% | $315,670 |
| 2023 | $5,026 +106.5% | $315,670 +47.8% |
| 2022 | $2,433 -0.3% | $213,650 |
| 2021 | $2,442 +0.3% | $213,650 +7.5% |
| 2020 | $2,435 +1.3% | $198,700 |
| 2019 | $2,404 +0.5% | $198,700 +19.7% |
| 2018 | $2,392 +2.2% | $165,930 |
| 2017 | $2,341 +0.5% | $165,930 +21.8% |
| 2016 | $2,331 | $136,230 |
| 2015 | -- | $136,230 +8.7% |
| 2014 | -- | $125,270 |
| 2013 | -- | $125,270 |
| 2012 | -- | $125,270 +0.6% |
| 2011 | -- | $124,500 -3.4% |
| 2010 | -- | $128,890 |
| 2009 | -- | $128,890 |
| 2008 | -- | -- |
| 2007 | -- | -- |
| 2006 | -- | -- |
| 2004 | -- | $117,650 |
| 2003 | -- | $117,650 |
Find assessor info on the county website
Monthly payment
Est. payment
Payment breakdown
Explore the cost of this home by adjusting the details. Changes won't be saved.Climate risks
Neighborhood: Willow Creek
Nearby schools
Schools provided by the listing agent
- Elementary: Crockett
- Middle: Tison
- High: Weatherford
- District: Weatherford ISD
Source: NTREIS. This data may not be complete. We recommend contacting the local school district to confirm school assignments for this home.

Similar homes
- $299,9994 bd2 ba1.7k sqft301 Wintergreen Ct, Weatherford, TX 76085For Sale
 MLS ID #21411290, Nadia Husenovic. NTREIS
- $330,0003 bd2 ba1.8k sqft334 Dalhart Dr, Weatherford, TX 76086For Sale
 MLS ID #21364680, Tracey Serrell. NTREIS
- $430,0004 bd2 ba2.3k sqft229 Willow Creek Dr, Weatherford, TX 76085For Sale
 MLS ID #21409058, Mike Ziober. NTREIS
- $323,0003 bd2 ba1.7k sqft213 King Arthur Dr, Weatherford, TX 76086For Sale
 MLS ID #21297129, Debbie Kerrigan. NTREIS
