Welcome to 301 Wintergreen Court in Weatherford! Situated on a corner lot in the Willow Creek neighborhood, this inviting single-story home offers 4 bedrooms, 2 bathrooms, and approximately 1,786 square feet of living space. An oversized entry welcomes you into thoughtfully designed layout featuring arched doorways, vaulted ceilings, and a fireplace that adds warmth to the living area. Enjoy a covered patio and privacy-fenced backyard with a room to relax, entertain, or garden. An attached two-car garage adds everyday convenience. With no HOA and convenient access to Fort Worth Highway, shopping, dining, and schools, this home is ready for its next chapter. Schedule your private showing today!
For sale
$299,999
301 Wintergreen Ct, Weatherford, TX 76085
4beds
1,786sqft
Single Family Residence
Built in 2004
8,755 Square Feet Lot
$-- Zestimate®
$168/sqft
$-- HOA
What's special
Attached two-car garageCovered patioCorner lotVaulted ceilingsArched doorwaysOversized entryPrivacy-fenced backyard
- 38 days
- 1,204
- 134
Likely to sell faster than
Zillow last checked:
Listing updated:
Listed by:
Nadia Husenovic 0825662 682-288-4751,
Keller Williams Heritage West 817-441-4000
Source: NTREIS,MLS#: 21411290
Facts & features
Interior
Bedrooms & bathrooms
- Bedrooms: 4
- Bathrooms: 2
- Full bathrooms: 2
Primary bedroom
- Level: First
- Dimensions: 15 x 13
Bedroom
- Level: First
- Dimensions: 10 x 12
Bedroom
- Level: First
- Dimensions: 14 x 10
Bedroom
- Level: First
- Dimensions: 10 x 10
Primary bathroom
- Features: Dual Sinks, En Suite Bathroom, Garden Tub/Roman Tub, Separate Shower
- Level: First
- Dimensions: 10 x 9
Other
- Level: First
- Dimensions: 10 x 6
Kitchen
- Features: Built-in Features, Pantry
- Level: First
- Dimensions: 14 x 13
Laundry
- Level: First
- Dimensions: 7 x 5
Living room
- Features: Ceiling Fan(s), Fireplace
- Level: First
- Dimensions: 15 x 18
Heating
- Central, Electric
Cooling
- Central Air, Electric
Appliances
- Included: Dryer, Dishwasher, Electric Oven, Electric Water Heater, Disposal, Refrigerator, Washer
Features
- Decorative/Designer Lighting Fixtures, High Speed Internet, Open Floorplan, Pantry, Cable TV, Vaulted Ceiling(s), Walk-In Closet(s)
- Flooring: Carpet, Combination, Ceramic Tile
- Has basement: No
- Number of fireplaces: 1
- Fireplace features: Living Room, Wood Burning
Interior area
- Total interior livable area: 1,786 sqft
Video & virtual tour
Property
Parking
- Total spaces: 2
- Parking features: Driveway, Garage
- Attached garage spaces: 2
Features
- Levels: One
- Stories: 1
- Patio & porch: Covered
- Pool features: None
Lot
- Size: 8,755 Square Feet
- Features: Corner Lot, Landscaped, Level
Details
- Parcel number: R000080699
Construction
Type & style
- Home type: SingleFamily
- Architectural style: Detached
- Property subtype: Single Family Residence
Materials
- Brick
- Roof: Composition,Shingle
Condition
- Year built: 2004
Utilities & green energy
- Sewer: Public Sewer
- Water: Public
- Utilities for property: Sewer Available, Water Available, Cable Available
Community & HOA
Community
- Features: Curbs
- Security: Security System Owned
- Subdivision: Willow Creek Ph4
HOA
- Has HOA: No
Location
- Region: Weatherford
Financial & listing details
- Price per square foot: $168/sqft
- Tax assessed value: $302,770
- Annual tax amount: $1,862
- Date on market: 10/14/2026
- Cumulative days on market: 210 days
- Listing terms: Cash,Conventional,FHA,VA Loan
- Exclusions: Grill, tools and things from the garage.
- Road surface type: Asphalt
Estimated market value
Not available
Estimated sales range
Not available
Not available
Price history
| Date | Event | Price |
|---|---|---|
| 10/14/2026 | Listed for sale | $299,999-7.7%$168/sqft |
Source: NTREIS #21411290 Report a problem | ||
| 10/1/2026 | Listing removed | $325,000$182/sqft |
Source: NTREIS #21238298 Report a problem | ||
| 5/13/2026 | Price change | $325,000-1.2%$182/sqft |
Source: NTREIS #21238298 Report a problem | ||
| 4/14/2026 | Listed for sale | $329,000-0.3%$184/sqft |
Source: NTREIS #21238298 Report a problem | ||
| 10/13/2025 | Listing removed | $330,000$185/sqft |
Source: NTREIS #20902622 Report a problem | ||
| 4/13/2025 | Listed for sale | $330,000+50%$185/sqft |
Source: NTREIS #20902622 Report a problem | ||
| 4/24/2020 | Sold | -- |
Source: Agent Provided Report a problem | ||
| 4/17/2020 | Pending sale | $220,000$123/sqft |
Source: The Platinum Group Real Estate #14315099 Report a problem | ||
| 4/2/2020 | Listed for sale | $220,000+31%$123/sqft |
Source: The Platinum Group Real Estate #14315099 Report a problem | ||
| 10/14/2016 | Listing removed | $168,000$94/sqft |
Source: MITCHELL REAL ESTATE & MANAGEMENT, LLC #13448439 Report a problem | ||
| 9/7/2016 | Pending sale | $168,000$94/sqft |
Source: MITCHELL REAL ESTATE & MANAGEMENT, LLC #13448439 Report a problem | ||
| 8/23/2016 | Listed for sale | $168,000$94/sqft |
Source: MITCHELL REAL ESTATE & MANAGEMENT, LLC #13448439 Report a problem | ||
Public tax history
| Year | Property taxes | Tax assessment |
|---|---|---|
| 2025 | $1,845 -24.7% | $302,770 -3.5% |
| 2024 | $2,450 +0.8% | $313,730 |
| 2023 | $2,431 -34.7% | $313,730 +43.8% |
| 2022 | $3,725 -0.6% | $218,170 |
| 2021 | $3,746 -17.8% | $218,170 +6.8% |
| 2020 | $4,559 +10.2% | $204,210 |
| 2019 | $4,137 +5.1% | $204,210 +21.3% |
| 2018 | $3,936 +277.8% | $168,400 |
| 2017 | $1,042 +1.1% | $168,400 +21.9% |
| 2016 | $1,031 | $138,130 |
| 2015 | -- | $138,130 +8.8% |
| 2014 | -- | $126,920 |
| 2013 | -- | $126,920 |
| 2012 | -- | $126,920 |
| 2011 | -- | $126,920 -1.7% |
| 2010 | -- | $129,050 |
| 2009 | -- | $129,050 |
| 2008 | -- | -- |
| 2007 | -- | -- |
Find assessor info on the county website
Monthly payment
Est. payment
Payment breakdown
Explore the cost of this home by adjusting the details. Changes won't be saved.Climate risks
Neighborhood: Willow Creek
Nearby schools
Schools provided by the listing agent
- Elementary: Crockett
- Middle: Tison
- High: Weatherford
- District: Weatherford ISD
Source: NTREIS. This data may not be complete. We recommend contacting the local school district to confirm school assignments for this home.


Similar homes
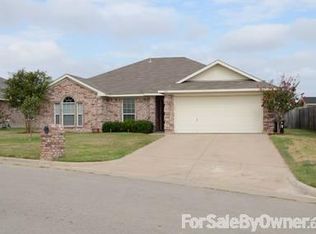
- $307,0003 bd2 ba1.7k sqft221 Whitestone Way, Weatherford, TX 76085For Sale
 MLS ID #21397647, Ashley Hanson. NTREIS
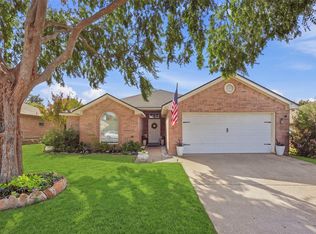
- $355,0004 bd2 ba1.9k sqft306 Wonder Oak Ct, Weatherford, TX 76085For Sale
 MLS ID #21431829, Carl Russell. NTREIS
- $--4 bd2 ba2.1k sqft209 Charlie Way, Weatherford, TX 76087Auction
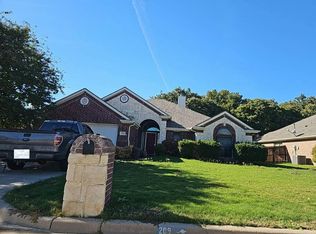 Auction.com 2
- $430,0004 bd2 ba2.3k sqft229 Willow Creek Dr, Weatherford, TX 76085For Sale
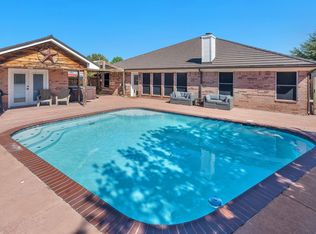 MLS ID #21409058, Mike Ziober. NTREIS
