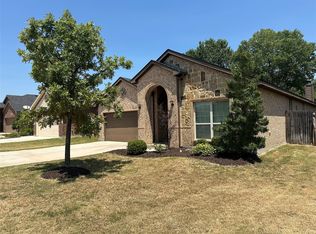
Comfort, charm, and everyday functionality come together in this inviting 3-bedroom, 2-bath home in Weatherford. The thoughtfully designed floor plan offers spacious living areas with a natural flow, creating a comfortable setting for both relaxing and entertaining. The kitchen provides ample cabinetry and counter space, making it a practical gathering place for family meals and everyday living. The primary suite offers a peaceful retreat, while two additional bedrooms provide flexibility for family, guests, or a home office. Step outside to enjoy the backyard, offering space for outdoor activities, entertaining, gardening, or simply unwinding. Conveniently located near schools, shopping, dining, parks, and major roadways, this home offers a wonderful opportunity to enjoy the growing Weatherford community while providing the space and comfort today's buyers are looking for.
For sale
$335,000
1232 Scott Dr, Weatherford, TX 76087
3beds
1,823sqft
Single Family Residence
Built in 2016
5,418 Square Feet Lot
$-- Zestimate®
$184/sqft
$21/mo HOA
What's special
Thoughtfully designed floor plan
- 8 days
- 285
- 25
Likely to sell faster than
Zillow last checked:
Listing updated:
Listed by:
Sitra Seman 0688138 855-299-7653,
Mark Spain Real Estate 855-299-7653
Source: NTREIS,MLS#: 21374439
Facts & features
Interior
Bedrooms & bathrooms
- Bedrooms: 3
- Bathrooms: 2
- Full bathrooms: 2
Primary bedroom
- Features: Dual Sinks
- Level: First
- Dimensions: 0 x 0
Primary bedroom
- Level: First
- Dimensions: 0 x 0
Bedroom
- Level: First
- Dimensions: 0 x 0
Primary bathroom
- Features: Dual Sinks
- Level: First
- Dimensions: 0 x 0
Other
- Level: First
- Dimensions: 0 x 0
Kitchen
- Features: Eat-in Kitchen
- Level: First
- Dimensions: 0 x 0
Living room
- Level: First
- Dimensions: 0 x 0
Heating
- Central
Cooling
- Central Air
Appliances
- Included: Dishwasher, Electric Range, Disposal, Microwave
Features
- Pantry, Walk-In Closet(s)
- Flooring: Laminate
- Has basement: No
- Number of fireplaces: 1
- Fireplace features: Living Room
Interior area
- Total interior livable area: 1,823 sqft
Video & virtual tour
Property
Parking
- Total spaces: 2
- Parking features: Garage, Garage Door Opener
- Attached garage spaces: 2
Features
- Levels: One
- Stories: 1
- Pool features: None
- Fencing: Fenced
Lot
- Size: 5,418 Square Feet
Details
- Parcel number: R000099701
Construction
Type & style
- Home type: SingleFamily
- Architectural style: Detached
- Property subtype: Single Family Residence
Condition
- Resale
- Year built: 2016
Utilities & green energy
- Sewer: Public Sewer
- Water: Public
- Utilities for property: Sewer Available, Water Available
Community & HOA
Community
- Subdivision: Westover Village Estates Ph
HOA
- Has HOA: Yes
- Services included: Association Management
- HOA fee: $250 annually
- HOA name: The Westover Village Estates
- HOA phone: 817-451-7300
Location
- Region: Weatherford
Financial & listing details
- Price per square foot: $184/sqft
- Tax assessed value: $337,640
- Annual tax amount: $6,029
- Date on market: 9/1/2026
- Cumulative days on market: 9 days
- Listing terms: Cash,Conventional,VA Loan
Estimated market value
Not available
Estimated sales range
Not available
Not available
Price history
| Date | Event | Price |
|---|---|---|
| 9/1/2026 | Listed for sale | $335,000$184/sqft |
Source: NTREIS #21374439 Report a problem | ||
Public tax history
| Year | Property taxes | Tax assessment |
|---|---|---|
| 2025 | $2,012 -27.2% | $337,640 -2.6% |
| 2024 | $2,763 +0.7% | $346,510 |
| 2023 | $2,742 -35.6% | $346,510 +45.5% |
| 2022 | $4,258 -0.2% | $238,200 |
| 2021 | $4,267 +0.2% | $238,200 +7.7% |
| 2020 | $4,259 +0.4% | $221,210 |
| 2019 | $4,241 +0.9% | $221,210 +15.6% |
| 2018 | $4,202 -0.5% | $191,370 |
| 2017 | $4,221 +541.6% | $191,370 +665.5% |
| 2016 | $658 | $25,000 |
| 2015 | -- | $25,000 |
Find assessor info on the county website
Monthly payment
Est. payment
Payment breakdown
Explore the cost of this home by adjusting the details. Changes won't be saved.Climate risks
Neighborhood: Westover Village
Nearby schools
Schools provided by the listing agent
- Elementary: Curtis
- Middle: Hall
- High: Weatherford
- District: Weatherford ISD
Source: NTREIS. This data may not be complete. We recommend contacting the local school district to confirm school assignments for this home.
Similar homes
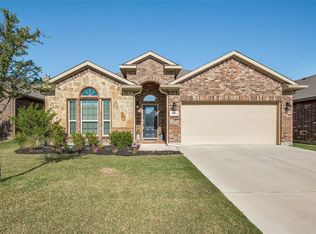

- $375,0004 bd2 ba2k sqft2504 Doe Run, Weatherford, TX 76087For Sale
 MLS ID #21378544, Sean Sutten. NTREIS
 - $329,9003 bd2 ba1.7k sqft1052 Jodie Dr, Weatherford, TX 76087For Sale
 MLS ID #21360083, Pryce Marshall. NTREIS
 - $354,0004 bd2 ba2k sqft2544 Doe Run, Weatherford, TX 76087For Sale
 MLS ID #21350612, Beverly Schopmeyer. NTREIS
 - $333,3334 bd2 ba2.4k sqft2229 Caroline Dr, Weatherford, TX 76087For Sale
 MLS ID #21355729, Venessa Van Winkle. NTREIS
