Built in 2019 on nearly a fifth of an acre with no HOA, this 3-bed, 2-bath home offers an open floor plan, stone wood-burning fireplace, granite counters throughout, and a kitchen with breakfast bar and pantry. The 13x17 primary suite includes a garden tub, separate shower, and walk-in closet, with secondary bedrooms split for privacy. Outside you'll find a fenced backyard with full sprinkler system and a 21x21 two-car garage. Brick and stone exterior, heat pump HVAC, 12-inch attic insulation, city water and sewer. No HOA. Weatherford ISD.
For sale
Price cut: $5K (9/23)
$329,000
417 W 7th St, Weatherford, TX 76086
3beds
1,807sqft
Single Family Residence
Built in 2019
8,668 Square Feet Lot
$327,400 Zestimate®
$182/sqft
$-- HOA
What's special
Stone wood-burning fireplaceOpen floor planBrick and stone exteriorGranite counters throughoutWalk-in closetSeparate showerGarden tub
- 48 days
- 253
- 28
Zillow last checked:
Listing updated:
Listed by:
Nathan McDaniel 0821734,
SimpliHOM 855-856-9466
Source: NTREIS,MLS#: 21346449
Facts & features
Interior
Bedrooms & bathrooms
- Bedrooms: 3
- Bathrooms: 2
- Full bathrooms: 2
Primary bedroom
- Features: Garden Tub/Roman Tub, Separate Shower, Walk-In Closet(s)
- Level: First
- Dimensions: 13 x 17
Bedroom
- Level: First
- Dimensions: 11 x 13
Bedroom
- Level: First
- Dimensions: 11 x 12
Breakfast room nook
- Level: First
- Dimensions: 5 x 11
Dining room
- Level: First
- Dimensions: 12 x 13
Kitchen
- Features: Breakfast Bar, Built-in Features, Dual Sinks, Eat-in Kitchen, Pantry, Stone Counters
- Level: First
- Dimensions: 11 x 11
Living room
- Features: Ceiling Fan(s)
- Level: First
- Dimensions: 12 x 19
Utility room
- Features: Built-in Features, Utility Room
- Level: First
- Dimensions: 6 x 6
Heating
- Central, Electric, Heat Pump
Cooling
- Central Air, Ceiling Fan(s), Electric
Appliances
- Included: Dishwasher, Electric Range, Disposal, Microwave, Vented Exhaust Fan
- Laundry: Washer Hookup, Electric Dryer Hookup
Features
- High Speed Internet, Cable TV
- Has basement: No
- Number of fireplaces: 1
- Fireplace features: Stone
Interior area
- Total interior livable area: 1,807 sqft
Video & virtual tour
Property
Parking
- Total spaces: 2
- Parking features: Garage Faces Front, Garage, Garage Door Opener
- Attached garage spaces: 2
Features
- Levels: One
- Stories: 1
- Patio & porch: Covered
- Pool features: None
- Fencing: Wood
Lot
- Size: 8,668 Square Feet
Details
- Parcel number: R000109231
Construction
Type & style
- Home type: SingleFamily
- Architectural style: Traditional,Detached
- Property subtype: Single Family Residence
Materials
- Brick, Rock, Stone
- Roof: Shingle
Condition
- Resale
- Year built: 2019
Utilities & green energy
- Sewer: Public Sewer
- Water: Public
- Utilities for property: Sewer Available, Water Available, Cable Available
Community & HOA
Community
- Subdivision: Cedillo Bradley
HOA
- Has HOA: No
Location
- Region: Weatherford
Financial & listing details
- Price per square foot: $182/sqft
- Tax assessed value: $365,060
- Annual tax amount: $4,394
- Date on market: 8/26/2026
- Cumulative days on market: 48 days
- Listing terms: Cash,Conventional,FHA,Other,VA Loan
Estimated market value
$327,400
$311,000 - $344,000
$2,260/mo
Price history
| Date | Event | Price |
|---|---|---|
| 9/23/2026 | Price change | $329,000-1.5%$182/sqft |
Source: NTREIS #21346449 Report a problem | ||
| 9/10/2026 | Price change | $334,000-1.5%$185/sqft |
Source: NTREIS #21346449 Report a problem | ||
| 8/26/2026 | Listed for sale | $339,000$188/sqft |
Source: NTREIS #21346449 Report a problem | ||
Public tax history
| Year | Property taxes | Tax assessment |
|---|---|---|
| 2025 | $4,394 +1% | $365,060 +3.1% |
| 2024 | $4,348 +13.2% | $354,250 |
| 2023 | $3,840 -17.1% | $354,250 +53.4% |
| 2022 | $4,630 -11% | $230,870 |
| 2021 | $5,205 -6.1% | $230,870 |
| 2020 | $5,544 +503.9% | $230,870 +507.6% |
| 2019 | $918 | $38,000 |
Find assessor info on the county website
Monthly payment
Est. payment
Payment breakdown
Explore the cost of this home by adjusting the details. Changes won't be saved.Climate risks
Neighborhood: 76086
Nearby schools
Schools provided by the listing agent
- Elementary: Seguin
- Middle: Hall
- High: Weatherford
- District: Weatherford ISD
Source: NTREIS. This data may not be complete. We recommend contacting the local school district to confirm school assignments for this home.

Similar homes
- $338,5003 bd2 ba1.7k sqft304 Jade Ln, Weatherford, TX 76086For Sale
 MLS ID #21400765, Mechelle Tyler. NTREIS
 - $315,0003 bd2 ba1.4k sqft1245 Newcastle Dr, Weatherford, TX 76086For Sale
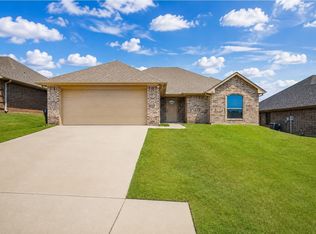 MLS ID #21364686, Emily Beck Gray. NTREIS
 - $339,9003 bd2 ba1.8k sqft334 Dalhart Dr, Weatherford, TX 76086For Sale
 MLS ID #21364680, Tracey Serrell. NTREIS
 - $318,4003 bd2 ba1.3k sqft103 Clover Cir, Weatherford, TX 76086For Sale
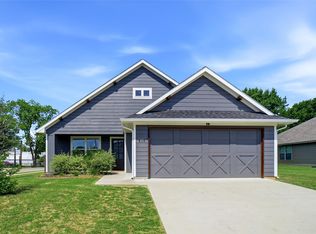 MLS ID #21260132, Angie Rodgers. NTREIS
