4.2 on a Corner Lot with Two Driveways and Amazing Pool! Tucked away on a cul-de-sac corner lot, this traditional sanctuary is surrounded by mature trees and a truly park-like backyard. Winding paths beneath the trees create a peaceful, private setting, while the gorgeous diving pool takes center stage for summer entertaining and relaxing at home. Inside, an arched brick entry welcomes you into this 4-bedroom, 2-bath home featuring a desirable split-bedroom layout for added privacy. With no carpet and new wood flooring throughout, plus classic shutters, the home has a timeless, finished look. The grand living room with a custom fireplace is perfect for entertaining. The eat-in kitchen has bar seating, upgraded appliances, ample cabinetry, and on-trend brick accents. The spacious primary ensuite, with pool views, features a large jet tub, separate shower, dual sinks, and a large walk-in closet. All secondary beds are spacious with custom shelving accents, spacious closets, and direct access to the full bath with a shower-tub combo. Outside, find a large covered patio and a diving pool, a charming storage shed, and boat parking with a wide gate and separate drive. Exceptional parking sets this property apart. With mature landscaping, expansive outdoor spaces, a beautiful pool, and a quiet cul-de-sac setting, this Weatherford home offers the space, privacy, and character that is increasingly hard to find. Close to retail and convenient highway access. PREFERRED LENDER IS OFFERING 1% TOWARD CLOSING COSTS OR A BUYDOWN.
For sale
Price cut: $5K (9/25)
$415,000
101 Shady Valley Cir, Weatherford, TX 76086
4beds
1,918sqft
Single Family Residence
Built in 1998
0.27 Acres Lot
$411,200 Zestimate®
$216/sqft
$-- HOA
What's special
Amazing poolGorgeous diving poolCharming storage shedTruly park-like backyardNew wood flooring throughoutExpansive outdoor spacesLarge covered patio
- 15 days
- 1,241
- 209
Likely to sell faster than
Zillow last checked:
Listing updated:
Listed by:
Lori Fowler 0619452 817-825-8293,
Charitable Realty 817-825-8293
Source: NTREIS,MLS#: 21383519
Facts & features
Interior
Bedrooms & bathrooms
- Bedrooms: 4
- Bathrooms: 2
- Full bathrooms: 2
Primary bedroom
- Features: Built-in Features, Ceiling Fan(s), Dual Sinks, En Suite Bathroom, Garden Tub/Roman Tub, Hollywood Bath, Jetted Tub, Separate Shower, Walk-In Closet(s)
- Level: First
- Dimensions: 15 x 13
Bedroom
- Features: Ceiling Fan(s), Split Bedrooms
- Level: First
- Dimensions: 10 x 10
Bedroom
- Features: Ceiling Fan(s), Split Bedrooms
- Level: First
- Dimensions: 14 x 13
Bedroom
- Features: Ceiling Fan(s), Split Bedrooms
- Level: First
- Dimensions: 14 x 11
Primary bathroom
- Features: Built-in Features, Dual Sinks, En Suite Bathroom, Granite Counters, Garden Tub/Roman Tub, Hollywood Bath, Jetted Tub, Stone Counters, Separate Shower, Walk-In Shower
- Level: First
- Dimensions: 15 x 10
Breakfast room nook
- Features: Breakfast Bar, Built-in Features, Eat-in Kitchen, Granite Counters, Pantry
- Level: First
- Dimensions: 17 x 10
Other
- Features: Built-in Features, Granite Counters, Garden Tub/Roman Tub, Linen Closet, Stone Counters
- Level: First
- Dimensions: 8 x 6
Kitchen
- Features: Breakfast Bar, Built-in Features, Eat-in Kitchen, Granite Counters, Pantry, Stone Counters
- Level: First
- Dimensions: 15 x 12
Living room
- Features: Ceiling Fan(s), Fireplace
- Level: First
- Dimensions: 23 x 17
Utility room
- Features: Built-in Features, Other, Utility Room, Utility Sink
- Level: First
- Dimensions: 7 x 6
Heating
- Central, Electric, Fireplace(s)
Cooling
- Central Air, Ceiling Fan(s), Electric
Appliances
- Included: Double Oven, Dishwasher, Electric Cooktop, Electric Oven, Electric Range, Disposal, Microwave, Range, Some Commercial Grade
- Laundry: Washer Hookup, Dryer Hookup, ElectricDryer Hookup, Laundry in Utility Room, Other
Features
- Built-in Features, Decorative/Designer Lighting Fixtures, Eat-in Kitchen, Granite Counters, High Speed Internet, Open Floorplan, Other, Pantry, Cable TV, Walk-In Closet(s), Wired for Sound
- Flooring: Tile, Wood
- Windows: Shutters, Window Coverings
- Has basement: No
- Number of fireplaces: 1
- Fireplace features: Electric, Family Room, Glass Doors, Living Room, Other
Interior area
- Total interior livable area: 1,918 sqft
Video & virtual tour
Property
Parking
- Total spaces: 2
- Parking features: Additional Parking, Boat, Direct Access, Door-Single, Driveway, Garage, Garage Door Opener, Inside Entrance, Kitchen Level, Lighted, Other, Oversized, Parking Pad, Garage Faces Side
- Attached garage spaces: 2
Features
- Levels: One
- Stories: 1
- Patio & porch: Other, Patio, Covered
- Exterior features: Lighting, Other, Private Yard, Rain Gutters, Storage
- Has private pool: Yes
- Pool features: Diving Board, Gunite, In Ground, Other, Pool, Private, Pool Sweep
- Fencing: Wood
Lot
- Size: 0.27 Acres
- Features: Back Yard, Cul-De-Sac, Interior Lot, Lawn, Landscaped, Level, Other, Many Trees, Subdivision, Sprinkler System
Details
- Additional structures: Other, Shed(s)
- Parcel number: R000008433
Construction
Type & style
- Home type: SingleFamily
- Architectural style: Traditional,Detached
- Property subtype: Single Family Residence
Materials
- Brick
- Foundation: Slab
- Roof: Composition
Condition
- Resale
- Year built: 1998
Utilities & green energy
- Sewer: Public Sewer
- Water: Public
- Utilities for property: Sewer Available, Water Available, Cable Available
Community & HOA
Community
- Features: Curbs
- Security: Other, Security Lights, Wireless
- Subdivision: Estates Of Timber Creek
HOA
- Has HOA: No
Location
- Region: Weatherford
Financial & listing details
- Price per square foot: $216/sqft
- Tax assessed value: $366,960
- Annual tax amount: $6,978
- Date on market: 9/12/2026
- Cumulative days on market: 16 days
- Listing terms: Cash,Conventional,FHA,VA Loan
- Exclusions: Yard Art, Fridge, Washer & Dryer, All personal possessions.
Estimated market value
$411,200
$391,000 - $432,000
$2,729/mo
Price history
| Date | Event | Price |
|---|---|---|
| 9/25/2026 | Price change | $415,000-1.2%$216/sqft |
Source: NTREIS #21383519 Report a problem | ||
| 9/12/2026 | Listed for sale | $420,000+13.5%$219/sqft |
Source: NTREIS #21383519 Report a problem | ||
| 4/17/2023 | Sold | -- |
Source: NTREIS #20274277 Report a problem | ||
| 3/29/2023 | Pending sale | $370,000$193/sqft |
Source: NTREIS #20274277 Report a problem | ||
| 3/15/2023 | Contingent | $370,000$193/sqft |
Source: NTREIS #20274277 Report a problem | ||
| 3/12/2023 | Listed for sale | $370,000$193/sqft |
Source: NTREIS #20274277 Report a problem | ||
Public tax history
| Year | Property taxes | Tax assessment |
|---|---|---|
| 2025 | $5,529 -24.6% | $366,960 -3.6% |
| 2024 | $7,337 +280.9% | $380,640 |
| 2023 | $1,926 -44.8% | $380,640 +43% |
| 2022 | $3,489 +0.9% | $266,240 |
| 2021 | $3,458 +0.5% | $266,240 +21.1% |
| 2020 | $3,441 +0.3% | $219,850 |
| 2019 | $3,431 +0.4% | $219,850 +13.2% |
| 2018 | $3,416 +0.5% | $194,270 |
| 2017 | $3,398 +0.6% | $194,270 +13.9% |
| 2016 | $3,377 -3.7% | $170,560 |
| 2015 | $3,506 | $170,560 +4.2% |
| 2014 | $3,506 | $163,730 |
| 2013 | -- | $163,730 |
| 2012 | -- | $163,730 +1.6% |
| 2011 | -- | $161,190 +0.2% |
| 2010 | -- | $160,910 |
| 2009 | -- | $160,910 |
| 2008 | -- | -- |
| 2007 | -- | -- |
| 2006 | -- | -- |
| 2004 | -- | $155,490 |
| 2003 | -- | $155,490 |
| 2002 | -- | $155,490 +6.3% |
| 2001 | -- | $146,260 +19.1% |
| 2000 | -- | $122,780 |
Find assessor info on the county website
Monthly payment
Est. payment
Payment breakdown
Explore the cost of this home by adjusting the details. Changes won't be saved.Climate risks
Neighborhood: Timber Creek
Nearby schools
Schools provided by the listing agent
- Elementary: Austin
- Middle: Hall
- High: Weatherford
- District: Weatherford ISD
Source: NTREIS. This data may not be complete. We recommend contacting the local school district to confirm school assignments for this home.
- $316,2003 bd2 ba1.6k sqft105 Shady Valley Cir, Weatherford, TX 76086Off Market
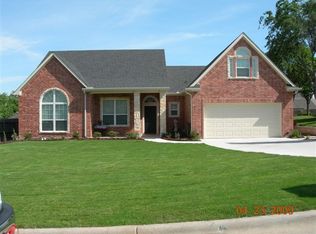
- $363,2003 bd2 ba2k sqft102 Pleasant Wood Cir, Weatherford, TX 76086Off Market
- $317,300-- bd-- ba1.7k sqft106 Pleasant Wood Cir, Weatherford, TX 76086Off Market
- $353,100-- bd-- ba1.6k sqft102 Shady Valley Cir, Weatherford, TX 76086Off Market
Similar homes
- $398,0004 bd2 ba1.8k sqft816 W Park Ave, Weatherford, TX 76086For Sale
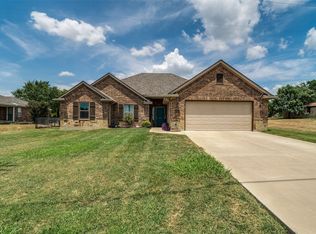 MLS ID #21348614, Valerie Proulx. NTREIS
 - $385,0004 bd2 ba2.1k sqft2014 Country Brook Dr, Weatherford, TX 76087For Sale
 MLS ID #21302490, Pat Jones. NTREIS
 - $440,0003 bd2 ba1.7k sqft106 Vineyard St, Weatherford, TX 76087For Sale
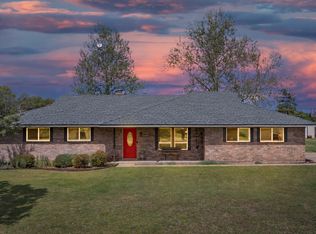 MLS ID #21387486, Richard Parker. NTREIS
 - $382,0003 bd3 ba2k sqft3017 Ridgemont Ct, Weatherford, TX 76086For Sale
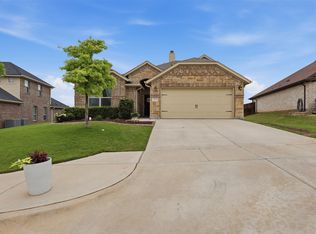 MLS ID #21241758, Christian Fussell. NTREIS
