Set on a full acre outside city limits in Peaster ISD, this property combines flexible living space with the workshop, RV storage and outdoor setup that can be hard to find all in one place. The split-bedroom layout includes a main living area with built-in cabinetry and a brick gas-log fireplace, while a second living area upstairs provides flexible space for a game room, media room or private retreat. The kitchen is designed for everyday use with granite countertops, stainless steel appliances, a farm sink, pot filler, breakfast bar, double oven and walk-in pantry. Outside, an extended covered patio and pergola open to a large deck surrounding the new above-ground pool, creating plenty of space to relax or entertain. A 30x30 insulated workshop with electricity and roll-up doors adds substantial workspace and storage, with owned solar panels located on the workshop that also provide power to the home. An 18x35 RV shed with electric provides dedicated covered space for an RV, boat or equipment. Recent owner improvements include a new well, owned water softener, tankless water heater, dual HVAC, new upstairs carpet, new primary bath flooring and new microwave. With no HOA, plenty of usable outdoor space and convenient access to Weatherford, this property offers a combination of space and functionality both inside and out.
For sale
$460,000
212 Dove Hill Ln, Weatherford, TX 76088
3beds
2,032sqft
Single Family Residence
Built in 2006
1 Acres Lot
$448,800 Zestimate®
$226/sqft
$-- HOA
What's special
Brick gas-log fireplaceFull acreNew upstairs carpetNew microwaveExtended covered patioStainless steel appliancesRv storage
- 26 days
- 751
- 53
Likely to sell faster than
Zillow last checked:
Listing updated:
Listed by:
Donna Swanzy 0668210 817-731-8667,
CENTURY 21 Judge Fite Co. 817-731-8667
Source: NTREIS,MLS#: 21358186
Facts & features
Interior
Bedrooms & bathrooms
- Bedrooms: 3
- Bathrooms: 2
- Full bathrooms: 2
Primary bedroom
- Features: Ceiling Fan(s), Dual Sinks, En Suite Bathroom, Linen Closet, Separate Shower, Walk-In Closet(s)
- Level: First
- Dimensions: 12 x 16
Bedroom
- Features: Ceiling Fan(s), Split Bedrooms
- Level: First
- Dimensions: 13 x 12
Bedroom
- Features: Ceiling Fan(s)
- Level: First
- Dimensions: 12 x 13
Dining room
- Level: First
- Dimensions: 12 x 11
Other
- Features: Built-in Features, Stone Counters
- Level: First
- Dimensions: 9 x 8
Kitchen
- Features: Breakfast Bar, Built-in Features, Granite Counters, Pantry, Pot Filler, Walk-In Pantry
- Level: First
- Dimensions: 12 x 12
Living room
- Features: Built-in Features, Ceiling Fan(s), Fireplace
- Level: First
- Dimensions: 16 x 16
Living room
- Level: Second
- Dimensions: 16 x 14
Utility room
- Features: Built-in Features, Utility Room, Utility Sink
- Level: First
- Dimensions: 6 x 6
Heating
- Central, Electric, Heat Pump
Cooling
- Central Air, Ceiling Fan(s), Electric, Heat Pump
Appliances
- Included: Convection Oven, Double Oven, Dishwasher, Electric Oven, Electric Range, Electric Water Heater, Disposal, Microwave, Water Softener, Tankless Water Heater
- Laundry: Washer Hookup, Dryer Hookup, Laundry in Utility Room, Stacked
Features
- Built-in Features, Decorative/Designer Lighting Fixtures, Granite Counters, High Speed Internet, Open Floorplan, Pantry, Walk-In Closet(s)
- Flooring: Carpet, Ceramic Tile
- Windows: Window Coverings
- Has basement: No
- Number of fireplaces: 1
- Fireplace features: Gas Log, Masonry, Propane
Interior area
- Total interior livable area: 2,032 sqft
Video & virtual tour
Property
Parking
- Total spaces: 6
- Parking features: Additional Parking, Covered, Carport, Door-Single, Driveway, Garage, Garage Door Opener, RV Carport, Garage Faces Side, Boat, RV Access/Parking
- Attached garage spaces: 2
- Carport spaces: 4
Features
- Levels: Two
- Stories: 2
- Patio & porch: Rear Porch, Deck, Front Porch, Patio, Covered
- Exterior features: Rain Gutters
- Pool features: Above Ground, Pool, Pool Sweep
- Fencing: Chain Link
Lot
- Size: 1 Acres
- Features: Acreage, Back Yard, Interior Lot, Lawn, Landscaped, Subdivision, Few Trees
Details
- Additional structures: Pergola, RV/Boat Storage, Workshop
- Parcel number: R000027018
Construction
Type & style
- Home type: SingleFamily
- Architectural style: Traditional,Detached
- Property subtype: Single Family Residence
Materials
- Brick, Rock, Stone
- Foundation: Slab
- Roof: Composition
Condition
- Year built: 2006
Utilities & green energy
- Electric: Photovoltaics Seller Owned
- Sewer: Aerobic Septic
- Water: Well
- Utilities for property: Septic Available, Water Available
Green energy
- Energy generation: Solar
Community & HOA
Community
- Security: Smoke Detector(s)
- Subdivision: Stinson Estates
HOA
- Has HOA: No
Location
- Region: Weatherford
Financial & listing details
- Price per square foot: $226/sqft
- Tax assessed value: $464,390
- Annual tax amount: $7,365
- Date on market: 8/14/2026
- Cumulative days on market: 26 days
- Listing terms: Cash,Conventional,FHA,VA Loan
- Exclusions: Amazon Echo currently in kitchen.
Estimated market value
$448,800
$426,000 - $471,000
$2,246/mo
Price history
| Date | Event | Price |
|---|---|---|
| 8/14/2026 | Listed for sale | $460,000+67.3%$226/sqft |
Source: NTREIS #21358186 Report a problem | ||
| 8/8/2019 | Listing removed | $275,000$135/sqft |
Source: RE/MAX Trinity #14108826 Report a problem | ||
| 7/25/2019 | Pending sale | $275,000$135/sqft |
Source: RE/MAX Trinity #14108826 Report a problem | ||
| 6/6/2019 | Listed for sale | $275,000$135/sqft |
Source: RE/MAX Trinity #14108826 Report a problem | ||
| 2/2/2012 | Sold | -- |
Source: Agent Provided Report a problem | ||
Public tax history
| Year | Property taxes | Tax assessment |
|---|---|---|
| 2025 | $1,833 +3.2% | $464,390 +8.4% |
| 2024 | $1,776 -30.8% | $428,430 |
| 2023 | $2,565 -37.2% | $428,430 +32.9% |
| 2022 | $4,083 +1.7% | $322,340 |
| 2021 | $4,016 +1.2% | $322,340 +22.8% |
| 2020 | $3,971 -5.1% | $262,570 +7.4% |
| 2019 | $4,184 +6.1% | $244,570 +22.4% |
| 2018 | $3,944 +0% | $199,850 |
| 2017 | $3,943 +11.3% | $199,850 +10.3% |
| 2016 | $3,543 +17.3% | $181,120 |
| 2015 | $3,019 | $181,120 +20.2% |
| 2014 | $3,019 | $150,670 |
| 2013 | -- | $150,670 +1.8% |
| 2012 | -- | $147,990 |
| 2011 | -- | $147,990 -3.6% |
| 2010 | -- | $153,580 -4.3% |
| 2009 | -- | $160,560 |
| 2008 | -- | -- |
| 2007 | -- | -- |
Find assessor info on the county website
Monthly payment
Est. payment
Payment breakdown
Explore the cost of this home by adjusting the details. Changes won't be saved.Climate risks
Neighborhood: 76088
Nearby schools
Schools provided by the listing agent
- Elementary: Peaster
- Middle: Peaster
- High: Peaster
- District: Peaster ISD
Source: NTREIS. This data may not be complete. We recommend contacting the local school district to confirm school assignments for this home.
Similar homes
- $400,0003 bd2 ba1.8k sqft3039 Sunrise Trl, Weatherford, TX 76088For Sale
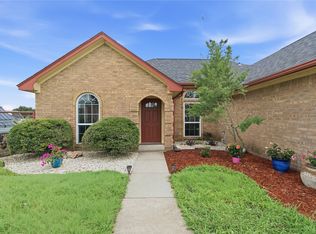 MLS ID #21307171, Taylor Garcia. NTREIS
 - $525,0004 bd3 ba2.3k sqft145 McKay Ln, Weatherford, TX 76088For Sale
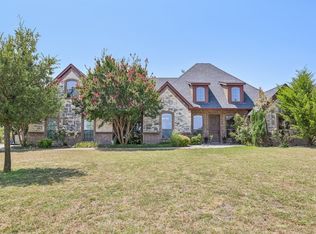 MLS ID #21357792, Marlene Bone. NTREIS
 - $500,0004 bd3 ba2.4k sqft791 Trailwood Dr, Weatherford, TX 76085For Sale
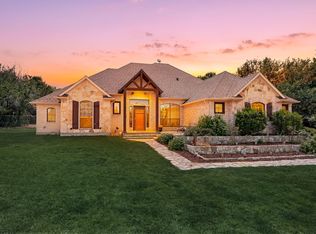 MLS ID #21357778, Dani Hampton. NTREIS
 - $450,0004 bd2 ba2.2k sqft197 Savannah Dr, Brock, TX 76087For Sale
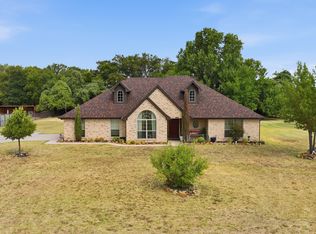 MLS ID #21368142, Ryan Zamarron. NTREIS
