Welcome to this beautifully custom-built home offering the perfect blend of privacy and convenience. Situated on 2.54 acres just minutes from downtown Weatherford, this 3-bedroom, 2.5-bath residence features an open-concept floor plan designed for both everyday living and entertaining.
The gourmet kitchen showcases elegant granite countertops, flowing seamlessly into the spacious living and dining areas. A dedicated home office provides the ideal space for remote work or study. With generous acreage, this property offers room to spread out, add outbuildings, or simply enjoy the peaceful Texas countryside — all while staying close to shopping, dining, and everything downtown Weatherford has to offer.
Don't miss this rare opportunity to own a custom home on acreage with true small-town charm and city convenience.
For sale
$649,900
3518 Old Mineral Wells Hwy, Weatherford, TX 76088
3beds
2,556sqft
:
Get pre-qualified$4,428/mo
Single Family Residence
Built in 2018
2.53 Acres Lot
$631,900 Zestimate®
$254/sqft
$-- HOA
What's special
- 6 days |
- 181 |
- 8 |
Likely to sell faster than
Zillow last checked:
Listing updated:
Listed by:
Gregory Potts 0630017 888-455-6040,
Fathom Realty, LLC 888-455-6040
Source: NTREIS,MLS#: 21350093
Facts & features
Interior
Bedrooms & bathrooms
- Bedrooms: 3
- Bathrooms: 3
- Full bathrooms: 2
- 1/2 bathrooms: 1
Primary bedroom
- Features: Ceiling Fan(s), Separate Shower, Walk-In Closet(s)
- Level: First
- Dimensions: 16 x 18
Bedroom
- Features: Walk-In Closet(s)
- Level: First
- Dimensions: 13 x 14
Bedroom
- Features: Walk-In Closet(s)
- Level: First
- Dimensions: 13 x 14
Dining room
- Level: First
- Dimensions: 13 x 9
Living room
- Level: First
- Dimensions: 16 x 24
Office
- Level: First
- Dimensions: 13 x 11
Heating
- Heat Pump
Cooling
- Central Air
Appliances
- Included: Dryer, Dishwasher, Electric Oven, Electric Range, Electric Water Heater, Disposal, Microwave, Water Softener, Washer
- Laundry: Electric Dryer Hookup
Features
- Double Vanity, Granite Counters, Open Floorplan, Pantry, Walk-In Closet(s)
- Flooring: Carpet, Tile
- Has basement: No
- Number of fireplaces: 1
- Fireplace features: Wood Burning
Interior area
- Total interior livable area: 2,556 sqft
Video & virtual tour
Property
Parking
- Total spaces: 2
- Parking features: Concrete, Driveway
- Attached garage spaces: 2
Features
- Levels: One
- Stories: 1
- Patio & porch: Covered
- Pool features: None
- Fencing: Partial
Lot
- Size: 2.53 Acres
- Features: Acreage, Few Trees
- Residential vegetation: Partially Wooded
Details
- Parcel number: R000102844
- Other equipment: Satellite Dish
Construction
Type & style
- Home type: SingleFamily
- Architectural style: Traditional,Detached
- Property subtype: Single Family Residence
Materials
- Brick, Rock, Stone
- Foundation: Slab
- Roof: Composition
Condition
- Year built: 2018
Utilities & green energy
- Sewer: Aerobic Septic
- Water: Well
- Utilities for property: Electricity Available, Septic Available, Water Available
Community & HOA
Community
- Security: Security System
- Subdivision: Patriots Outpost
HOA
- Has HOA: No
Location
- Region: Weatherford
Financial & listing details
- Price per square foot: $254/sqft
- Tax assessed value: $585,640
- Annual tax amount: $8,382
- Date on market: 8/4/2026
- Cumulative days on market: 5 days
- Listing terms: Conventional,FHA,VA Loan
- Road surface type: Asphalt
Estimated market value
$631,900
$600,000 - $663,000
$2,902/mo
Price history
| Date | Event | Price |
|---|---|---|
| 8/6/2026 | Listed for sale | $649,900-13.2%$254/sqft |
Source: NTREIS #21350093 Report a problem | ||
| 4/13/2026 | Listing removed | $749,000$293/sqft |
Source: NTREIS #21177805 Report a problem | ||
| 2/17/2026 | Listed for sale | $749,000$293/sqft |
Source: NTREIS #21177805 Report a problem | ||
Public tax history
| Year | Property taxes | Tax assessment |
|---|---|---|
| 2025 | $3,831 -18.8% | $585,640 +3.3% |
| 2024 | $4,721 +1.6% | $566,690 |
| 2023 | $4,644 -27.6% | $566,690 +48% |
| 2022 | $6,415 +0.6% | $382,840 |
| 2021 | $6,375 +0.9% | $382,840 +16.2% |
| 2020 | $6,316 -8.4% | $329,540 |
| 2019 | $6,892 +930.2% | $329,540 +1036.3% |
| 2018 | $669 -1.1% | $29,000 |
| 2017 | $677 | $29,000 |
Find assessor info on the county website
Monthly payment
Est. payment
Payment breakdown
Explore the cost of this home by adjusting the details. Changes won't be saved.Climate risks
Neighborhood: 76088
Nearby schools
GreatSchools rating
- 5/10Millsap Elementary SchoolGrades: PK-5Distance: 8.1 mi
- 6/10Millsap Middle SchoolGrades: 6-8Distance: 7.8 mi
- 6/10Millsap High SchoolGrades: 9-12Distance: 7.5 mi
Schools provided by the listing agent
- Elementary: Millsap
- Middle: Millsap
- High: Millsap
- District: Millsap ISD
Source: NTREIS. This data may not be complete. We recommend contacting the local school district to confirm school assignments for this home.
- $599,100-- bd-- ba2.4k sqft3514 Old Mineral Wells Hwy, Weatherford, TX 76088Off Market
- $602,0003 bd3 ba3.8k sqft4802 Mineral Wells Hwy, Weatherford, TX 76088Off Market
- $549,700-- bd-- ba2.4k sqft3510 Old Mineral Wells Hwy, Weatherford, TX 76088Off Market
- $887,500-- bd-- ba3.8k sqft4802 Mineral Wells Hwy, Weatherford, TX 76088Off Market
- $275,500-- bd-- ba1.2k sqft4710 Mineral Wells Hwy, Weatherford, TX 76088Off Market
- $997,600-- bd-- ba2.8k sqftTommy Norris Ct, Weatherford, TX 76088Off Market
- $--3 bd2 ba1.6k sqft4710 Mineral Wells Hwy, Weatherford, TX 76088Sold
- $589,200-- bd-- ba2.3k sqft3506 Old Mineral Wells Hwy, Weatherford, TX 76088Off Market
A local agent can set up tours, give advice and negotiate with sellers.
Similar homes
- $595,0003 bd3 ba2.3k sqft115 Mike Thornton Ct, Weatherford, TX 76088For Sale
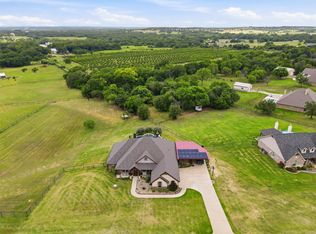 MLS ID #21280018, Jeanne Crutsinger. NTREIS
 - $649,0004 bd2 ba2.4k sqft210 Saddle Club Rd, Weatherford, TX 76088For Sale
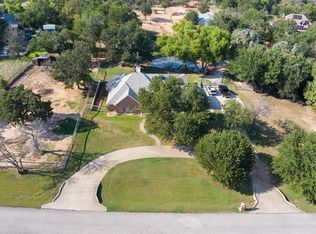 MLS ID #21256655, Christine Lowry. NTREIS
 - $535,9004 bd3 ba2.5k sqft109 Overton Ridge Cir, Weatherford, TX 76088For Sale
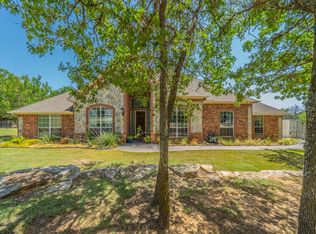 MLS ID #21310727, Sharon Stephens. NTREIS
 - $607,5004 bd3 ba2.5k sqft2037 Pinnell Pr, Weatherford, TX 76088For Sale
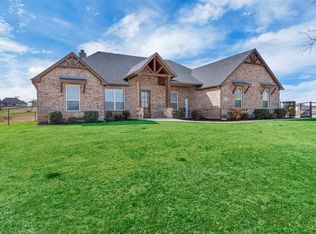 MLS ID #21154863, Terri Gallagher. NTREIS
 - $585,0003 bd2 ba2.2k sqft3517 Ethan Ct, Weatherford, TX 76088For SaleMLS ID #21262672, Chelsey Pulcheon. NTREIS
- $580,0005 bd4 ba3.4k sqft3390 Zion Hill Rd, Weatherford, TX 76088For SaleMLS ID #21316932, Penelope Pardue. NTREIS
- $600,0003 bd3 ba1.8k sqft220 Royal Ct, Weatherford, TX 76085For SaleMLS ID #21350467, Lisa Elkins. NTREIS
- $525,0004 bd3 ba2.5k sqft104 Lagrange Ct, Weatherford, TX 76088For SaleMLS ID #21312805, Kamisha Tuley. NTREIS
- $595,0004 bd3 ba2.8k sqft197 Ellis Creek Dr, Weatherford, TX 76085For SaleMLS ID #21314548, Mandy Nichols. NTREIS
- $640,0004 bd4 ba3.1k sqft209 Ellis Creek Dr, Weatherford, TX 76085For SaleMLS ID #21202197, Jamie Bodiford. NTREIS
- $539,0005 bd2 ba2.3k sqft112 Meadow Arbor Dr, Weatherford, TX 76085For SaleMLS ID #21340509, Ben Tackett. NTREIS
- $550,0004 bd3 ba2.9k sqft151 Canyon Creek Ct, Weatherford, TX 76087For SaleMLS ID #20829257, Lisa Catlin. NTREIS
- $575,0004 bd2 ba2.5k sqft208 Ellis Creek Dr, Weatherford, TX 76085For SaleMLS ID #21222387, Jamie Bodiford. NTREIS
- $969,0004 bd5 ba3.1k sqft220 Pinnacle Peak Ln, Weatherford, TX 76087For SaleMLS ID #21351777, Karrin Forrester. NTREIS
- $477,0004 bd2 ba2k sqft223 Cottongame Rd, Weatherford, TX 76088For SaleMLS ID #21323460, Michael Moos. NTREIS
- $519,9904 bd3 ba2.1k sqft312 Ellis Ridge Dr, Weatherford, TX 76085For SaleMLS ID #21275468, Ryan Rite. NTREIS
- $669,0003 bd2 ba2.5k sqft128 Horizon Cir, Azle, TX 76020For SaleMLS ID #21340498, Katy Reeves. NTREIS
- $719,0004 bd4 ba3k sqft2045 Eagles Ridge Dr, Weatherford, TX 76087For SaleMLS ID #21054819, Miranda Maughan. NTREIS
- $665,0004 bd3 ba2.6k sqft1019 Kingsley Ct, Weatherford, TX 76087For SaleMLS ID #21266885, Briana Cole. NTREIS
- $675,0004 bd3 ba3k sqft3622 Cliff View Loop, Weatherford, TX 76087For SaleMLS ID #21267328, Kendahle Banas. NTREIS
