Discover your own slice of country paradise in the heart of Parker County. Built in 2021 and impeccably maintained, this stunning home rests on 1.31 acres of no-HOA freedom, blending modern comfort with the tranquility of country life.
Inside, an open, sunlit floor plan invites both relaxed living and effortless entertaining. The kitchen flows naturally into the living and dining spaces, creating the kind of warm, connected layout that makes gathering with family and friends feel easy.
But it's the outdoors where this property really comes alive. Cool off in the sparkling pool on hot summer days, fire up the grill for backyard cookouts, or unwind in the evenings watching the sun set over your own private oasis. There's room to roam here for kids, pets, gardening, or just soaking in the wide open space so many buyers are craving. Add in RV and boat parking, a fully fenced backyard, and a chicken coop, and you've got all the perks of country living without giving up modern convenience.
Just a short drive from Weatherford, you'll have easy access to shopping, dining, and major highways proof that peaceful living and everyday convenience really can go hand in hand.
Move-in ready, loaded with modern finishes, complete with a pool, and set on acreage with room to spread out this is the kind of opportunity that doesn't come around often.
Pending
Price cut: $2K (7/24)
$477,000
223 Cottongame Rd, Weatherford, TX 76088
4beds
2,020sqft
Single Family Residence
Built in 2021
1.31 Acres Lot
$473,200 Zestimate®
$236/sqft
$-- HOA
What's special
Sparkling poolLoaded with modern finishesRv and boat parkingOpen sunlit floor planChicken coopFully fenced backyardWarm connected layout
- 71 days
- 202
- 7
Likely to sell faster than
Zillow last checked:
Listing updated:
Listed by:
Michael Moos 0757237 (817)594-8183,
Trinity Country Real Estate 817-594-8183,
Chree Young 0841697 501-258-2990,
Trinity Country Real Estate
Source: NTREIS,MLS#: 21323460
Facts & features
Interior
Bedrooms & bathrooms
- Bedrooms: 4
- Bathrooms: 2
- Full bathrooms: 2
Primary bedroom
- Features: Ceiling Fan(s)
- Level: First
- Dimensions: 16 x 14
Bedroom
- Features: Ceiling Fan(s)
- Level: First
- Dimensions: 11 x 11
Bedroom
- Features: Ceiling Fan(s)
- Level: First
- Dimensions: 11 x 11
Bedroom
- Features: Ceiling Fan(s)
- Level: First
- Dimensions: 11 x 10
Primary bathroom
- Features: Dual Sinks, Linen Closet, Separate Shower
- Level: First
- Dimensions: 14 x 10
Dining room
- Level: First
- Dimensions: 11 x 9
Other
- Level: First
- Dimensions: 10 x 5
Kitchen
- Features: Breakfast Bar, Dual Sinks, Walk-In Pantry
- Level: First
- Dimensions: 14 x 11
Laundry
- Features: Built-in Features
- Level: First
- Dimensions: 10 x 6
Living room
- Features: Ceiling Fan(s), Fireplace
- Level: First
- Dimensions: 22 x 19
Heating
- Central
Cooling
- Electric
Appliances
- Included: Dryer, Dishwasher, Electric Range, Disposal, Ice Maker, Microwave, Refrigerator, Washer
Features
- Granite Counters, Open Floorplan, Pantry, Walk-In Closet(s)
- Has basement: No
- Number of fireplaces: 1
- Fireplace features: Masonry
Interior area
- Total interior livable area: 2,020 sqft
Video & virtual tour
Property
Parking
- Total spaces: 3
- Parking features: Additional Parking
- Attached garage spaces: 2
- Covered spaces: 3
Features
- Levels: One
- Stories: 1
- Patio & porch: Covered
- Pool features: Above Ground, Pool
- Fencing: Back Yard,Partial
Lot
- Size: 1.31 Acres
- Features: Acreage
- Residential vegetation: Partially Wooded
Details
- Additional structures: RV/Boat Storage
- Parcel number: R000108409
Construction
Type & style
- Home type: SingleFamily
- Architectural style: Traditional,Detached
- Property subtype: Single Family Residence
- Attached to another structure: Yes
Materials
- Brick
- Roof: Composition
Condition
- Year built: 2021
Utilities & green energy
- Sewer: Aerobic Septic
- Water: Community/Coop
- Utilities for property: Electricity Available, Septic Available, Water Available
Community & HOA
Community
- Security: Security System, Carbon Monoxide Detector(s), Smoke Detector(s)
- Subdivision: Cool Place
HOA
- Has HOA: No
Location
- Region: Weatherford
Financial & listing details
- Price per square foot: $236/sqft
- Tax assessed value: $479,330
- Annual tax amount: $5,745
- Date on market: 7/8/2026
- Cumulative days on market: 182 days
- Listing terms: Cash,Conventional,FHA,VA Loan
- Exclusions: Cameras, Security System due to contract with ADT, all personal property
Estimated market value
$473,200
$450,000 - $497,000
$2,660/mo
Price history
| Date | Event | Price |
|---|---|---|
| 8/24/2026 | Pending sale | $477,000$236/sqft |
Source: REALSTACK #21323460 Report a problem | ||
| 8/24/2026 | Contingent | $477,000$236/sqft |
Source: NTREIS #21323460 Report a problem | ||
| 7/24/2026 | Price change | $477,000-0.4%$236/sqft |
Source: NTREIS #21323460 Report a problem | ||
| 7/8/2026 | Listed for sale | $479,000+1.1%$237/sqft |
Source: NTREIS #21323460 Report a problem | ||
| 7/6/2026 | Listing removed | $474,000$235/sqft |
Source: NTREIS #21195420 Report a problem | ||
| 6/30/2026 | Price change | $474,000-1.3%$235/sqft |
Source: NTREIS #21195420 Report a problem | ||
| 6/24/2026 | Price change | $480,000-1%$238/sqft |
Source: NTREIS #21195420 Report a problem | ||
| 6/14/2026 | Price change | $485,000-0.3%$240/sqft |
Source: NTREIS #21195420 Report a problem | ||
| 5/18/2026 | Price change | $486,500-0.1%$241/sqft |
Source: NTREIS #21195420 Report a problem | ||
| 3/27/2026 | Price change | $487,000-0.4%$241/sqft |
Source: NTREIS #21195420 Report a problem | ||
| 3/10/2026 | Price change | $489,000+22.3%$242/sqft |
Source: NTREIS #21195420 Report a problem | ||
| 9/13/2021 | Pending sale | $399,900$198/sqft |
Source: NTREIS #14659002 Report a problem | ||
| 8/27/2021 | Listed for sale | $399,900$198/sqft |
Source: NTREIS #14659002 Report a problem | ||
Public tax history
| Year | Property taxes | Tax assessment |
|---|---|---|
| 2025 | $5,745 +2.8% | $479,330 +19.7% |
| 2024 | $5,589 +0.6% | $400,340 |
| 2023 | $5,554 -7.4% | $400,340 +26.7% |
| 2022 | $5,997 +662.7% | $316,060 +676.6% |
| 2021 | $786 -7.2% | $40,700 |
| 2020 | $847 +362.2% | $40,700 +378% |
| 2019 | $183 | $8,515 |
Find assessor info on the county website
Monthly payment
Est. payment
Payment breakdown
Explore the cost of this home by adjusting the details. Changes won't be saved.Climate risks
Neighborhood: 76088
Nearby schools
Schools provided by the listing agent
- Elementary: Millsap
- Middle: Millsap
- High: Millsap
- District: Millsap ISD
Source: NTREIS. This data may not be complete. We recommend contacting the local school district to confirm school assignments for this home.
Similar homes
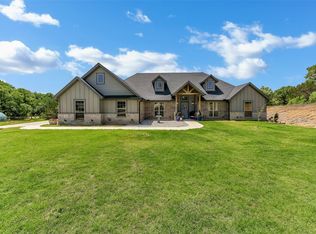
- $552,0004 bd3 ba2.4k sqft2021 Redemption Dr, Weatherford, TX 76088For Sale
 MLS ID #21369356, Kelley Dodd. NTREIS
 - $460,0003 bd2 ba2k sqft212 Dove Hill Ln, Weatherford, TX 76088For Sale
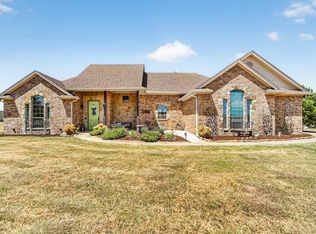 MLS ID #21358186, Donna Swanzy. NTREIS
 - $450,0004 bd2 ba2.2k sqft197 Savannah Dr, Brock, TX 76087For Sale
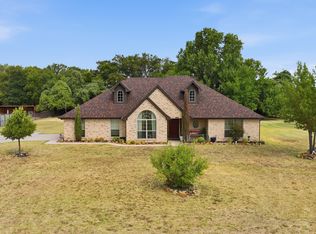 MLS ID #21368142, Ryan Zamarron. NTREIS
 - $525,0004 bd3 ba2.3k sqft145 McKay Ln, Weatherford, TX 76088For Sale
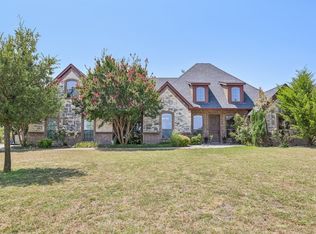 MLS ID #21357792, Marlene Bone. NTREIS
