Cozy 3-bedroom, 2.5-bath retreat plus a versatile office flex room, approximately 1,790 square feet of thoughtfully updated living space on a full acre. Lovingly maintained and continually upgraded as a forever home, this property blends comfort, function, and peaceful living.
Step outside to your own private oasis: a stunning pool with a large waterfall feature, two sun-soaking tanning ledges, and a hot tub. Large covered front and back porches provide shaded outdoor living year-round, while the turfed play area keeps upkeep low and fun high. A two-car garage, large carport, and storage shed provide ample space for vehicles, toys, and tools. The property backs to open land, with a private, natural backdrop. This is a beautiful home that will make the new owners very happy. Some photos have been virtually rendered.
For sale
Price cut: $26K (8/18)
$549,000
1910 Circleview Dr, Weatherford, TX 76087
3beds
1,790sqft
Single Family Residence
Built in 1988
1 Acres Lot
$-- Zestimate®
$307/sqft
$-- HOA
What's special
Two sun-soaking tanning ledgesHot tubLarge carportPrivate oasisTwo-car garageVersatile office flex roomTurfed play area
- 57 days
- 723
- 92
Zillow last checked:
Listing updated:
Listed by:
Steve Koleno 0779766 804-656-5007,
Beycome Brokerage Realty LLC 804-656-5007
Source: NTREIS,MLS#: 21359858
Facts & features
Interior
Bedrooms & bathrooms
- Bedrooms: 3
- Bathrooms: 3
- Full bathrooms: 2
- 1/2 bathrooms: 1
Primary bedroom
- Level: First
- Dimensions: 9 x 13
Bedroom
- Level: First
- Dimensions: 9 x 12
Bedroom
- Level: First
- Dimensions: 9 x 11
Primary bathroom
- Level: First
- Dimensions: 5 x 7
Dining room
- Level: First
- Dimensions: 9 x 10
Family room
- Level: First
- Dimensions: 9 x 14
Kitchen
- Level: First
- Dimensions: 9 x 10
Living room
- Level: First
- Dimensions: 9 x 10
Heating
- Electric
Cooling
- Central Air, Ceiling Fan(s), Electric
Appliances
- Included: Convection Oven, Dryer, Dishwasher, Electric Range, Electric Water Heater, Disposal, Microwave, Refrigerator, Vented Exhaust Fan, Washer
Features
- Built-in Features, Double Vanity, High Speed Internet, Walk-In Closet(s), Wired for Sound
- Flooring: Carpet, Tile
- Has basement: No
- Number of fireplaces: 1
- Fireplace features: Family Room, Living Room, Masonry, Wood Burning
Interior area
- Total interior livable area: 1,790 sqft
Video & virtual tour
Property
Parking
- Total spaces: 4
- Parking features: Covered, Carport, Driveway, Garage, Garage Door Opener, Garage Faces Rear, Storage, Workshop in Garage
- Attached garage spaces: 2
- Carport spaces: 2
Features
- Levels: One
- Stories: 1
- Patio & porch: Covered
- Exterior features: Awning(s), Lighting, Outdoor Living Area, Playground, Private Yard, Rain Gutters, Storage
- Has private pool: Yes
- Pool features: Gunite, Heated, Infinity, In Ground, Lap, Outdoor Pool, Other, Pool, Private, Pool Sweep, Pool/Spa Combo, Waterfall, Water Feature
Lot
- Size: 1 Acres
Details
- Parcel number: R000009597
Construction
Type & style
- Home type: SingleFamily
- Architectural style: Detached
- Property subtype: Single Family Residence
Materials
- Brick, Frame, Wood Siding
- Foundation: Slab
- Roof: Shingle
Condition
- Year built: 1988
Utilities & green energy
- Sewer: Septic Tank
- Water: Well
- Utilities for property: Septic Available, Water Available
Community & HOA
Community
- Subdivision: Hidden Acres
HOA
- Has HOA: No
Location
- Region: Weatherford
Financial & listing details
- Price per square foot: $307/sqft
- Tax assessed value: $447,280
- Annual tax amount: $5,551
- Date on market: 8/14/2026
- Cumulative days on market: 58 days
- Listing terms: Cash,Conventional,FHA,Other,VA Loan
Estimated market value
Not available
Estimated sales range
Not available
Not available
Price history
| Date | Event | Price |
|---|---|---|
| 8/18/2026 | Price change | $549,000-4.5%$307/sqft |
Source: NTREIS #21359858 Report a problem | ||
| 8/14/2026 | Listed for sale | $575,000$321/sqft |
Source: NTREIS #21359858 Report a problem | ||
Public tax history
| Year | Property taxes | Tax assessment |
|---|---|---|
| 2025 | $4,102 +0.7% | $447,280 +7.8% |
| 2024 | $4,072 +26.6% | $415,080 +6.4% |
| 2023 | $3,216 -18.6% | $390,080 +63.6% |
| 2022 | $3,949 -1.7% | $238,480 |
| 2021 | $4,019 +4.2% | $238,480 +14.8% |
| 2020 | $3,858 -0.4% | $207,650 |
| 2019 | $3,873 +3.4% | $207,650 +19.9% |
| 2018 | $3,747 -0.5% | $173,170 |
| 2017 | $3,767 +2.3% | $173,170 +4.4% |
| 2016 | $3,681 +25% | $165,830 |
| 2015 | $2,945 | $165,830 +14% |
| 2014 | $2,945 | $145,470 +26.8% |
| 2004 | -- | $114,710 |
| 2003 | -- | $114,710 |
| 2002 | -- | $114,710 +9.1% |
| 2001 | -- | $105,120 |
| 2000 | -- | $105,120 |
| 1999 | -- | -- |
Find assessor info on the county website
Monthly payment
Est. payment
Payment breakdown
Explore the cost of this home by adjusting the details. Changes won't be saved.Climate risks
Neighborhood: 76087
Nearby schools
Schools provided by the listing agent
- Elementary: Austin
- Middle: Hall
- High: Weatherford
- District: Weatherford ISD
Source: NTREIS. This data may not be complete. We recommend contacting the local school district to confirm school assignments for this home.
- $397,400-- bd-- ba1.9k sqft1906 Circleview Dr, Weatherford, TX 76087Off Market
- $409,2104 bd3 ba3k sqft1914 Circleview Dr, Weatherford, TX 76087Off Market
- $563,700-- bd-- ba2.8k sqft1901 Circleview Dr, Weatherford, TX 76087Off Market
- $480,1004 bd3 ba2.9k sqft1911 Circleview Dr, Weatherford, TX 76087Off Market

Similar homes
- $595,0004 bd3 ba2.6k sqft2010 Woodland Hills Ln, Weatherford, TX 76087For Sale
 MLS ID #21349376, Danielle Farr. NTREIS
 - $575,0005 bd2 ba2.2k sqft117 Countryside Ct, Weatherford, TX 76087For Sale
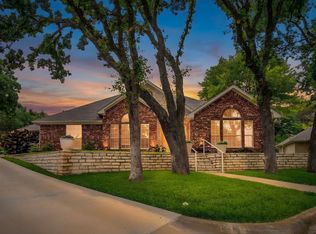 MLS ID #21269996, Amber Coker. NTREIS
 - $435,0003 bd2 ba1.7k sqft106 Vineyard St, Weatherford, TX 76087For Sale
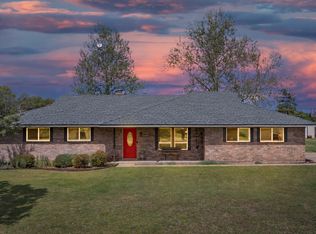 MLS ID #21387486, Richard Parker. NTREIS
 - $575,0004 bd2 ba2.2k sqft145 Foxpointe Cir, Weatherford, TX 76087For Sale
 MLS ID #21305269, Tammy Melendez. NTREIS
