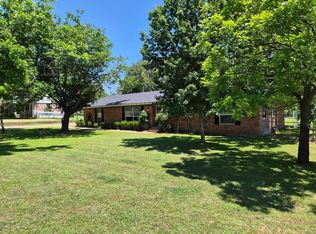
Perfect Country, City and Lake home all in one with full RV covered parking and hookups! Perched on a nearly full acre hill top lot with view and short walk to Lake Weatherford, this property has it all! The large open living room with front and back views gives you option for your design ideas. The bonus room could flex as an office or media room. Storage unit, covered patio, covered RV parking with hookups, additional parking space for your golf carts, bikes, or motorized water toys! Fully functional well and newly installed septic system. Roof 2020. Storm shelter. Choice of Aledo or Weatherford ISD. Minutes to shopping and city centers.
For sale
Price cut: $10K (6/13)
$440,000
100 Hill Top Ct, Weatherford, TX 76087
3beds
1,772sqft
:
Get pre-qualified$2,998/mo
Single Family Residence
Built in 1967
0.84 Acres Lot
$-- Zestimate®
$248/sqft
$-- HOA
What's special
Covered patioStorage unit
- 65 days |
- 741 |
- 39 |
Zillow last checked:
Listing updated:
Listed by:
Robin Glaysher 0617401 972-954-4791,
Redfin Corporation 972-954-4791
Source: NTREIS,MLS#: 21170282
Facts & features
Interior
Bedrooms & bathrooms
- Bedrooms: 3
- Bathrooms: 2
- Full bathrooms: 2
Primary bedroom
- Features: Walk-In Closet(s)
- Level: First
- Dimensions: 15 x 13
Bedroom
- Level: First
- Dimensions: 11 x 14
Bedroom
- Level: First
- Dimensions: 13 x 14
Bonus room
- Level: First
- Dimensions: 9 x 12
Breakfast room nook
- Level: First
- Dimensions: 19 x 11
Dining room
- Features: Built-in Features
- Level: First
- Dimensions: 14 x 11
Other
- Features: Dual Sinks, Double Vanity
- Level: First
- Dimensions: 9 x 4
Other
- Level: First
- Dimensions: 9 x 8
Kitchen
- Features: Built-in Features, Stone Counters
- Level: First
- Dimensions: 12 x 12
Living room
- Level: First
- Dimensions: 16 x 13
Heating
- Central, Electric
Cooling
- Central Air, Electric
Appliances
- Included: Double Oven, Dryer, Dishwasher, Electric Cooktop, Electric Oven, Electric Range, Disposal, Microwave, Refrigerator, Washer
Features
- Decorative/Designer Lighting Fixtures, High Speed Internet
- Flooring: Ceramic Tile
- Has basement: No
- Has fireplace: No
Interior area
- Total interior livable area: 1,772 sqft
Video & virtual tour
Property
Parking
- Total spaces: 6
- Parking features: Covered, Carport, Door-Single, Garage, Garage Door Opener, Garage Faces Rear, Boat, RV Access/Parking
- Attached garage spaces: 2
- Carport spaces: 4
- Covered spaces: 6
Accessibility
- Accessibility features: Customized Wheelchair Accessible, Accessible Approach with Ramp
Features
- Levels: One
- Stories: 1
- Patio & porch: Covered
- Exterior features: Lighting, Rain Gutters
- Pool features: None
- Fencing: None
- Has view: Yes
- View description: Water
- Has water view: Yes
Lot
- Size: 0.84 Acres
- Features: Back Yard, Corner Lot, Lawn, Sprinkler System, Few Trees
Details
- Parcel number: R000013923
Construction
Type & style
- Home type: SingleFamily
- Architectural style: Farmhouse,Modern,Ranch,Traditional,Detached
- Property subtype: Single Family Residence
Materials
- Brick
- Foundation: Pillar/Post/Pier
- Roof: Composition
Condition
- Year built: 1967
Utilities & green energy
- Sewer: Aerobic Septic, Septic Tank
- Water: Private, Well
- Utilities for property: Septic Available, Water Available
Community & HOA
Community
- Security: Security System Owned, Security System, Carbon Monoxide Detector(s), Fire Alarm, Smoke Detector(s)
- Subdivision: Laguna Vista Estates
HOA
- Has HOA: No
Location
- Region: Weatherford
Financial & listing details
- Price per square foot: $248/sqft
- Annual tax amount: $5,654
- Date on market: 5/23/2026
- Cumulative days on market: 128 days
- Listing terms: Cash,Conventional,VA Loan
- Exclusions: Some furniture can be included. Other items may be purchased. (see agent for specific furniture/non-realty items that conveys with the property).
Estimated market value
Not available
Estimated sales range
Not available
Not available
Price history
| Date | Event | Price |
|---|---|---|
| 6/13/2026 | Price change | $440,000-2.2%$248/sqft |
Source: NTREIS #21170282 Report a problem | ||
| 5/23/2026 | Listed for sale | $450,000$254/sqft |
Source: NTREIS #21170282 Report a problem | ||
| 4/9/2026 | Listing removed | $450,000$254/sqft |
Source: NTREIS #21170282 Report a problem | ||
| 2/12/2026 | Listing removed | $3,200$2/sqft |
Source: Zillow Rentals Report a problem | ||
| 2/6/2026 | Listed for sale | $450,000$254/sqft |
Source: NTREIS #21170282 Report a problem | ||
| 1/15/2026 | Listed for rent | $3,200$2/sqft |
Source: Zillow Rentals Report a problem | ||
| 11/26/2025 | Listing removed | $3,200$2/sqft |
Source: Zillow Rentals Report a problem | ||
| 10/3/2025 | Listed for rent | $3,200+6.7%$2/sqft |
Source: Zillow Rentals Report a problem | ||
| 11/23/2024 | Listing removed | $3,000$2/sqft |
Source: Zillow Rentals Report a problem | ||
| 10/28/2024 | Listed for rent | $3,000-11.8%$2/sqft |
Source: Zillow Rentals Report a problem | ||
| 10/1/2024 | Listing removed | $3,400$2/sqft |
Source: Zillow Rentals Report a problem | ||
| 8/14/2024 | Listed for rent | $3,400$2/sqft |
Source: Zillow Rentals Report a problem | ||
Public tax history
Tax history is unavailable.
Monthly payment
Est. payment
Payment breakdown
Explore the cost of this home by adjusting the details. Changes won't be saved.Climate risks
Neighborhood: 76087
Nearby schools
GreatSchools rating
- 7/10Martin Elementary SchoolGrades: PK-5Distance: 3.1 mi
- 5/10Tison Middle SchoolGrades: 6-8Distance: 4.3 mi
- 5/10Weatherford High SchoolGrades: 9-12Distance: 8.8 mi
Schools provided by the listing agent
- Elementary: Martin
- Middle: Tison
- High: Weatherford
- District: Weatherford ISD
Source: NTREIS. This data may not be complete. We recommend contacting the local school district to confirm school assignments for this home.
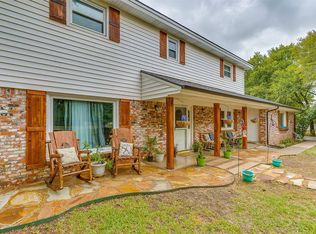
- $511,2004 bd3 ba2.4k sqft108 Hill Top Ct, Weatherford, TX 76087Off Market
- $504,400-- bd-- ba1.9k sqft113 Valley View Ct, Willow Park, TX 76087Off Market
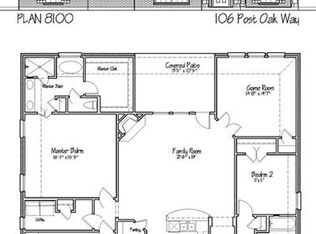
- $531,7004 bd2 ba2.2k sqft106 Post Oak Way, Brock, TX 76087Off Market
- $428,700-- bd-- ba2.3k sqft3551 Ranch House Rd, Willow Park, TX 76087Off Market
- $408,000-- bd-- ba2.1k sqft3541 Ranch House Rd, Willow Park, TX 76087Off Market
- $521,8003 bd2 ba2.7k sqft3558 Ranch House Rd, Willow Park, TX 76087Off Market
- $532,5004 bd2 ba2.4k sqft134 Post Oak Way, Brock, TX 76087Off Market
- $574,1004 bd2 ba2.4k sqft114 Post Oak Way, Brock, TX 76087Off Market
A local agent can set up tours, give advice and negotiate with sellers.
Similar homes
- $425,0003 bd2 ba1.6k sqft3009 Ranch House Rd, Willow Park, TX 76087For Sale
 MLS ID #21193990, Amber Purcell. NTREIS
 - $525,0004 bd2 ba2k sqft505 Queensway Rd, Willow Park, TX 76087For Sale
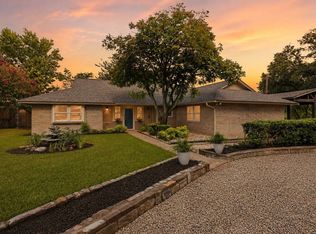 MLS ID #21333828, Elin Aanenson. NTREIS
 - $449,9003 bd2 ba1.9k sqft1003 Newell Dr, Hudson Oaks, TX 76087For Sale
 MLS ID #21313612, Michelle Reed. NTREIS
 - $392,0003 bd2 ba2.1k sqft208 Yucca Dr, Weatherford, TX 76087For Sale
 MLS ID #21197439, Kelli Frost Boyd. NTREIS
 - $385,0004 bd2 ba1.9k sqft210 Yucca Dr, Weatherford, TX 76087For SaleMLS ID #21308913, Sanford Finkelstein. NTREIS
- $434,0003 bd2 ba1.5k sqft1105 E Lake Dr, Weatherford, TX 76087For SaleMLS ID #21225508, Brenay Lee. NTREIS
- $469,9004 bd3 ba2.3k sqft408 Canyon Trail Rd, Weatherford, TX 76087For SaleMLS ID #21213032, Chaz Swint. NTREIS
- $522,5003 bd3 ba2.4k sqft220 S Fork Dr, Hudson Oaks, TX 76087For SaleMLS ID #21206198, Julie Short. NTREIS
- $499,9003 bd3 ba2.3k sqft413 Meadowview Rd, Weatherford, TX 76087For SaleMLS ID #21197981, Ally Jolly. NTREIS
- $432,9994 bd2 ba1.9k sqft777 Wildwood Trl, Weatherford, TX 76085For SaleMLS ID #21319301, Aleshia Howe. NTREIS
- $415,0003 bd2 ba1.8k sqft101 Eagles Crest Ln, Brock, TX 76087For SaleMLS ID #21275776, Angelo Puma. NTREIS
- $499,0002 bd2 ba1.6k sqft1152 W Lake Dr, Weatherford, TX 76087For SaleMLS ID #21292425, Sherri Johnson. NTREIS
- $549,9993 bd2 ba2.1k sqft4201 E Bankhead Hwy, Hudson Oaks, TX 76087For SaleMLS ID #21186402, Alexa Boedeker. NTREIS
- $325,0003 bd2 ba1.7k sqft211 Carriage Dr, Willow Park, TX 76087For SaleMLS ID #21177015, Sabrina Coates. NTREIS
- $415,0003 bd2 ba1.8k sqft3039 Sunrise Trl, Weatherford, TX 76088For SaleMLS ID #21307171, Taylor Garcia. NTREIS
- $499,9994 bd2 ba2.2k sqft415 Fm Road 1708, Weatherford, TX 76087For SaleMLS ID #21290187, Shelley Boyd. NTREIS
- $419,0003 bd2 ba1.4k sqft133 Miramar Cir, Weatherford, TX 76085For SaleMLS ID #21247278, Claudia Fernandez. NTREIS
- $350,0003 bd2 ba1.7k sqft2413 Scotts Meadow Ct, Weatherford, TX 76087For SaleMLS ID #21324181, Tammy Rokus. NTREIS
- $359,9004 bd2 ba2k sqft2110 Timber Cove Ct, Weatherford, TX 76087For SaleMLS ID #21305550, Julie Short. NTREIS
- $365,0003 bd2 ba1.5k sqft986 Eagles Way, Springtown, TX 76082For SaleMLS ID #21338001, Kate Hogan. NTREIS
