Welcome home to this beautifully maintained 3-bedroom, 2-bath residence in the highly desirable Country Brook Park Estates. Designed for both comfort and functionality, the inviting living room features abundant natural light, elegant tray ceilings, and an open-concept layout that flows seamlessly into the dining area and kitchen.
The spacious kitchen is thoughtfully appointed with granite countertops, generous prep space, abundant cabinetry, and a large utility room that offers additional storage and convenience.
The private primary suite provides a relaxing retreat, complete with a spacious en-suite bath , a large soaking tub, a separate walk-in shower, and an oversized walk-in closet.
Step outside to enjoy the covered patio overlooking the beautifully manicured backyard, complete with a storage shed and direct access to the peaceful creek that runs behind the property—an ideal setting for relaxing or enjoying nature.
Conveniently located near parks, shopping, dining, and Interstate 20, this home offers the perfect combination of tranquility and accessibility. This move-in-ready home is one you won’t want to miss!
Under contract
$350,000
2413 Scotts Meadow Ct, Weatherford, TX 76087
3beds
1,734sqft
Single Family Residence
Built in 2005
9,626 Square Feet Lot
$344,600 Zestimate®
$202/sqft
$-- HOA
What's special
Storage shedBeautifully manicured backyardAbundant natural lightGranite countertopsCovered patioElegant tray ceilingsSpacious en-suite bath
- 62 days
- 61
- 3
Likely to sell faster than
Zillow last checked:
Listing updated:
Listed by:
Tammy Rokus 0611256 817-694-8019,
Williams Trew Real Estate 817-732-8400,
Stephanie Anderson 0849830 817-757-2359,
Williams Trew Real Estate
Source: NTREIS,MLS#: 21324181
Facts & features
Interior
Bedrooms & bathrooms
- Bedrooms: 3
- Bathrooms: 2
- Full bathrooms: 2
Primary bedroom
- Features: Walk-In Closet(s)
- Level: First
- Dimensions: 15 x 14
Bedroom
- Level: First
- Dimensions: 11 x 10
Bedroom
- Level: First
- Dimensions: 11 x 10
Primary bathroom
- Features: Separate Shower
- Level: First
- Dimensions: 10 x 10
Dining room
- Level: First
- Dimensions: 16 x 10
Other
- Features: Solid Surface Counters
- Level: First
- Dimensions: 10 x 5
Kitchen
- Features: Built-in Features, Granite Counters, Kitchen Island, Pantry
- Level: First
- Dimensions: 13 x 12
Living room
- Level: First
- Dimensions: 23 x 16
Utility room
- Features: Utility Room
- Level: First
- Dimensions: 13 x 3
Heating
- Central, Electric
Cooling
- Central Air, Ceiling Fan(s), Electric
Appliances
- Included: Dishwasher, Electric Cooktop, Electric Oven, Electric Water Heater, Disposal, Microwave
- Laundry: Washer Hookup, Electric Dryer Hookup, Laundry in Utility Room, Other
Features
- Decorative/Designer Lighting Fixtures, High Speed Internet, Kitchen Island, Open Floorplan, Cable TV, Vaulted Ceiling(s)
- Flooring: Carpet, Ceramic Tile, Laminate
- Has basement: No
- Number of fireplaces: 1
- Fireplace features: Masonry, Wood Burning
Interior area
- Total interior livable area: 1,734 sqft
Video & virtual tour
Property
Parking
- Total spaces: 2
- Parking features: Door-Single, Driveway, Garage Faces Front, Garage, Garage Door Opener
- Attached garage spaces: 2
Features
- Levels: One
- Stories: 1
- Patio & porch: Covered
- Exterior features: Rain Gutters, Storage
- Pool features: None
- Fencing: Wood
- Waterfront features: Creek
Lot
- Size: 9,626 Square Feet
Details
- Parcel number: R000077693
Construction
Type & style
- Home type: SingleFamily
- Architectural style: Traditional,Detached
- Property subtype: Single Family Residence
Materials
- Brick
- Foundation: Slab
- Roof: Composition
Condition
- Year built: 2005
Utilities & green energy
- Utilities for property: Cable Available
Community & HOA
Community
- Security: Smoke Detector(s)
- Subdivision: Country Brook Park Estate
HOA
- Has HOA: No
Location
- Region: Weatherford
Financial & listing details
- Price per square foot: $202/sqft
- Tax assessed value: $338,680
- Annual tax amount: $4,991
- Date on market: 7/9/2026
- Cumulative days on market: 54 days
- Listing terms: Cash,Conventional,FHA,VA Loan
Estimated market value
$344,600
$327,000 - $362,000
$2,360/mo
Price history
| Date | Event | Price |
|---|---|---|
| 8/10/2026 | Contingent | $350,000$202/sqft |
Source: NTREIS #21324181 Report a problem | ||
| 7/9/2026 | Listed for sale | $350,000+11.1%$202/sqft |
Source: NTREIS #21324181 Report a problem | ||
| 4/11/2022 | Sold | -- |
Source: Ebby Halliday REC solds #20014635_76087 Report a problem | ||
| 4/4/2022 | Pending sale | $315,000$182/sqft |
Source: NTREIS #20014635 Report a problem | ||
| 3/28/2022 | Contingent | $315,000$182/sqft |
Source: NTREIS #20014635 Report a problem | ||
| 3/24/2022 | Listed for sale | $315,000$182/sqft |
Source: NTREIS #20014635 Report a problem | ||
Public tax history
| Year | Property taxes | Tax assessment |
|---|---|---|
| 2025 | $4,991 -14% | $338,680 -4.6% |
| 2024 | $5,805 +0.4% | $354,900 |
| 2023 | $5,779 +51.4% | $354,900 +49.9% |
| 2022 | $3,818 +0.5% | $236,700 |
| 2021 | $3,798 +0.4% | $236,700 +18.5% |
| 2020 | $3,782 +0.4% | $199,790 |
| 2019 | $3,768 +0.4% | $199,790 +14.9% |
| 2018 | $3,755 -7.4% | $173,880 |
| 2017 | $4,053 +8.1% | $173,880 +11% |
| 2016 | $3,751 +5.2% | $156,610 |
| 2015 | $3,567 | $156,610 +4.1% |
| 2014 | $3,567 | $150,370 |
| 2013 | -- | $150,370 +6.7% |
| 2012 | -- | $140,950 |
| 2011 | -- | $140,950 -3.2% |
| 2010 | -- | $145,570 |
| 2009 | -- | $145,570 |
| 2008 | -- | -- |
| 2007 | -- | -- |
| 2006 | -- | -- |
Find assessor info on the county website
Monthly payment
Est. payment
Payment breakdown
Explore the cost of this home by adjusting the details. Changes won't be saved.Climate risks
Neighborhood: County Brook Park Estates
Nearby schools
Schools provided by the listing agent
- Elementary: Austin
- Middle: Hall
- High: Weatherford
- District: Weatherford ISD
Source: NTREIS. This data may not be complete. We recommend contacting the local school district to confirm school assignments for this home.
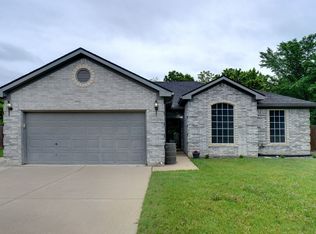
- $--3 bd2 ba1.6k sqft2409 Scotts Meadow Ct, Weatherford, TX 76087Sold
- $422,3004 bd3 ba2.4k sqft2417 Scotts Meadow Ct, Weatherford, TX 76087Off Market
- $587,600-- bd-- ba3.6k sqft2421 Scotts Meadow Ct, Weatherford, TX 76087Off Market
- $401,000-- bd-- ba2.2k sqft2405 Scotts Meadow Ct, Weatherford, TX 76087Off Market
Similar homes
- $348,5004 bd2 ba2k sqft2110 Timber Cove Ct, Weatherford, TX 76087For Sale
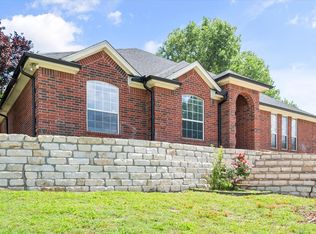 MLS ID #21305550, Julie Short. NTREIS
 - $390,0004 bd3 ba2.5k sqft2137 Country Brook Dr, Weatherford, TX 76087For Sale
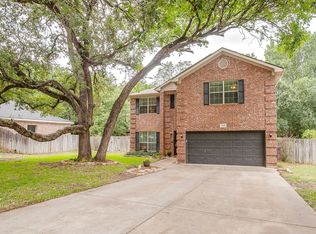 MLS ID #21291615, Lori Silves. NTREIS
 - $399,9004 bd2 ba2.4k sqft1609 Serenity Ln, Weatherford, TX 76087For Sale
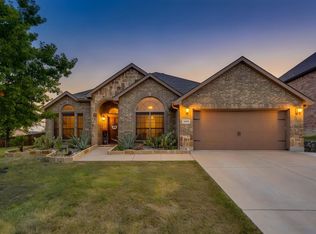 MLS ID #21373902, Jennifer Holland. NTREIS
 - $370,0003 bd2 ba2.2k sqft410 Charlie Way, Weatherford, TX 76087For Sale
 MLS ID #21286675, Alicia Elliott. NTREIS
