Charming home on an oversized, tree-filled lot in Country Brook Estates. The family room’s brick fireplace serves as a warm focal point, while the open, spacious floor plan offers four generously sized bedrooms. The recently remodeled kitchen and baths add modern appeal—kitchen updates include a new stove, dishwasher, and microwave, ample cabinetry, granite counters, and a roomy pantry for storage. Downstairs showcases brand-new waterproof luxury vinyl plank flooring, new baseboards, and fresh paint throughout.
An upstairs flex room provides versatile space ideal for a game room, media room, home gym, or craft studio. The garage is finished with built-in cabinets and epoxy flooring for organized storage and workspace, and an exterior storage shed offers additional room for yard tools and equipment. Outside, a large back patio overlooks a park-like yard dotted with mature trees and a tranquil dry creek—perfect for relaxing, entertaining.
Convenient to shopping, dining, and the new Weatherford Costco, this property is an exceptional opportunity in sought-after Weatherford—approximately 25 minutes to downtown Fort Worth and 55 minutes to DFW Airport.
For sale
Price cut: $4.9K (8/20)
$390,000
2137 Country Brook Dr, Weatherford, TX 76087
4beds
2,512sqft
Single Family Residence
Built in 2003
0.38 Acres Lot
$387,200 Zestimate®
$155/sqft
$-- HOA
What's special
Brick fireplaceFresh paint throughoutNew baseboardsGranite countersFour generously sized bedroomsOpen spacious floor planRecently remodeled kitchen
- 90 days
- 1,057
- 80
Likely to sell faster than
Zillow last checked:
Listing updated:
Listed by:
Lori Silves 0792800 888-519-7431,
eXp Realty, LLC 888-519-7431
Source: NTREIS,MLS#: 21291615
Facts & features
Interior
Bedrooms & bathrooms
- Bedrooms: 4
- Bathrooms: 3
- Full bathrooms: 2
- 1/2 bathrooms: 1
Primary bedroom
- Features: Walk-In Closet(s)
- Level: Second
- Dimensions: 12 x 16
Bedroom
- Level: Second
- Dimensions: 15 x 11
Bedroom
- Level: Second
- Dimensions: 12 x 10
Bedroom
- Level: Second
- Dimensions: 12 x 11
Dining room
- Level: First
- Dimensions: 10 x 11
Family room
- Level: First
- Dimensions: 18 x 20
Game room
- Level: Second
- Dimensions: 16 x 14
Kitchen
- Features: Breakfast Bar, Built-in Features, Granite Counters, Pantry
- Level: First
- Dimensions: 12 x 11
Living room
- Features: Ceiling Fan(s)
- Level: First
- Dimensions: 12 x 16
Heating
- Central, Electric
Cooling
- Central Air, Ceiling Fan(s)
Appliances
- Included: Dishwasher, Gas Cooktop, Disposal, Gas Range, Microwave
Features
- Granite Counters, High Speed Internet
- Flooring: Carpet, Engineered Hardwood, Luxury Vinyl Plank
- Has basement: No
- Number of fireplaces: 1
- Fireplace features: Masonry, Wood Burning
Interior area
- Total interior livable area: 2,512 sqft
Video & virtual tour
Property
Parking
- Total spaces: 2
- Parking features: Driveway, Garage Faces Front, Garage, Garage Door Opener
- Attached garage spaces: 2
Features
- Levels: Two
- Stories: 2
- Exterior features: Private Yard
- Pool features: None
- Fencing: Wood
- Waterfront features: Creek
- Body of water: Weatherford
Lot
- Size: 0.38 Acres
- Residential vegetation: Grassed, Partially Wooded
Details
- Additional structures: Storage
- Parcel number: R000005184
Construction
Type & style
- Home type: SingleFamily
- Architectural style: Traditional,Detached
- Property subtype: Single Family Residence
Materials
- Brick
- Foundation: Slab
- Roof: Composition
Condition
- Resale
- Year built: 2003
Utilities & green energy
- Sewer: Public Sewer
- Water: Public
- Utilities for property: Electricity Connected, Natural Gas Available, Sewer Available, Underground Utilities, Water Available
Community & HOA
Community
- Subdivision: Country Brook Park Estate Ph 2
HOA
- Has HOA: No
Location
- Region: Weatherford
Financial & listing details
- Price per square foot: $155/sqft
- Tax assessed value: $412,620
- Annual tax amount: $6,397
- Date on market: 6/11/2026
- Cumulative days on market: 91 days
- Listing terms: Cash,Conventional,FHA,VA Loan
Estimated market value
$387,200
$368,000 - $407,000
$3,013/mo
Price history
| Date | Event | Price |
|---|---|---|
| 8/20/2026 | Price change | $390,000-1.2%$155/sqft |
Source: NTREIS #21291615 Report a problem | ||
| 7/28/2026 | Price change | $394,9000%$157/sqft |
Source: NTREIS #21291615 Report a problem | ||
| 6/11/2026 | Listed for sale | $395,000-10.2%$157/sqft |
Source: eXp Realty #21291615 Report a problem | ||
| 7/26/2025 | Listing removed | $440,000$175/sqft |
Source: NTREIS #20910210 Report a problem | ||
| 5/30/2025 | Price change | $440,000-2.2%$175/sqft |
Source: NTREIS #20910210 Report a problem | ||
| 4/22/2025 | Listed for sale | $450,000+5.9%$179/sqft |
Source: NTREIS #20910210 Report a problem | ||
| 3/2/2022 | Listing removed | -- |
Source: NTREIS #14737414 Report a problem | ||
| 1/11/2022 | Listed for sale | $425,000+6.3%$169/sqft |
Source: NTREIS #14737414 Report a problem | ||
| 11/29/2021 | Listing removed | $400,000$159/sqft |
Source: NTREIS #14686607 Report a problem | ||
| 10/14/2021 | Price change | $400,000-5.9%$159/sqft |
Source: NTREIS #14686607 Report a problem | ||
| 10/8/2021 | Listed for sale | $425,000+54.6%$169/sqft |
Source: NTREIS #14686607 Report a problem | ||
| 7/19/2019 | Sold | -- |
Source: Agent Provided Report a problem | ||
| 6/29/2019 | Pending sale | $274,900$109/sqft |
Source: CENTURY 21 JUDGE FITE COMPANY #14116497 Report a problem | ||
| 6/17/2019 | Listed for sale | $274,900$109/sqft |
Source: CENTURY 21 JUDGE FITE COMPANY #14116497 Report a problem | ||
| 2/1/2013 | Sold | -- |
Source: Agent Provided Report a problem | ||
| 10/9/2012 | Sold | -- |
Source: Agent Provided Report a problem | ||
| 6/29/2006 | Sold | -- |
Source: Public Record Report a problem | ||
Public tax history
| Year | Property taxes | Tax assessment |
|---|---|---|
| 2025 | $6,397 -2.3% | $412,620 -6.1% |
| 2024 | $6,545 +12.3% | $439,610 |
| 2023 | $5,830 -19.1% | $439,610 +35.2% |
| 2022 | $7,210 -1.6% | $325,060 |
| 2021 | $7,328 +25.2% | $325,060 +33.4% |
| 2020 | $5,851 +9.9% | $243,640 |
| 2019 | $5,324 +4.9% | $243,640 +14.4% |
| 2018 | $5,076 +1% | $213,060 |
| 2017 | $5,026 +7.9% | $213,060 +11.5% |
| 2016 | $4,658 +8% | $191,090 |
| 2015 | $4,314 | $191,090 +6.1% |
| 2014 | $4,314 | $180,130 |
| 2013 | -- | $180,130 +7% |
| 2012 | -- | $168,380 |
| 2011 | -- | $168,380 -5% |
| 2010 | -- | $177,210 |
| 2009 | -- | $177,210 |
| 2008 | -- | -- |
| 2007 | -- | -- |
| 2006 | -- | -- |
| 2004 | -- | $178,680 |
Find assessor info on the county website
Monthly payment
Est. payment
Payment breakdown
Explore the cost of this home by adjusting the details. Changes won't be saved.Climate risks
Neighborhood: County Brook Park Estates
Nearby schools
Schools provided by the listing agent
- Elementary: Austin
- Middle: Hall
- High: Weatherford
- District: Weatherford ISD
Source: NTREIS. This data may not be complete. We recommend contacting the local school district to confirm school assignments for this home.
- $372,400-- bd-- ba1.8k sqft2133 Country Brook Dr, Weatherford, TX 76087Off Market
- $400,400-- bd-- ba1.9k sqft2141 Country Brook Dr, Weatherford, TX 76087Off Market
- $350,200-- bd-- ba1.6k sqft2129 Country Brook Dr, Weatherford, TX 76087Off Market
- $374,900-- bd-- ba2k sqft2145 Country Brook Dr, Weatherford, TX 76087Off Market
Similar homes
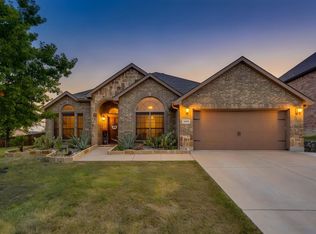
- $400,0005 bd3 ba2.6k sqft2114 Sagewood Dr, Weatherford, TX 76087For Sale
 MLS ID #21270567, Laci Munn. NTREIS
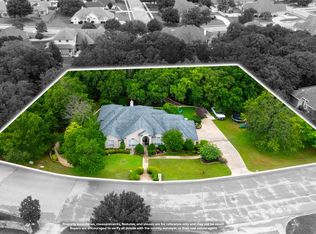
 - $399,9004 bd2 ba2.4k sqft1609 Serenity Ln, Weatherford, TX 76087For Sale
 MLS ID #21373902, Jennifer Holland. NTREIS
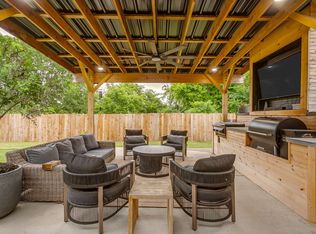
 - $475,0003 bd3 ba2.3k sqft2001 Country Brook Dr, Weatherford, TX 76087For Sale
 MLS ID #21275254, Heidi Mayer. NTREIS
 - $389,9994 bd2 ba1.9k sqft210 Willow Creek Dr, Weatherford, TX 76085For Sale
 MLS ID #21259043, Kristin Arredondo. NTREIS
