Located in Weatherford’s historic Ball & Roach Addition, this one-of-a-kind property blends preserved character with modern functionality across two connected living areas—ideal for multi-generational living or rental income. The original historic wing showcases beautifully preserved hardwood floors, period moldings & vintage windows, paired with updated electrical & plumbing for modern reliability. The original kitchen was thoughtfully converted into a bedroom, with the bricks from behind the historic stove repurposed into a custom backyard walkway. This wing has a proven rental history & is pre-wired for large appliances.
A spacious, well-designed addition expands the home’s footprint, offering a full kitchen with pantry, dining room, large living area, two additional bedrooms, two full baths & a generous laundry room—all flowing comfortably with the original structure.
Set on a 0.34-acre lot with mature trees, the property includes a covered patio & three outbuildings, one of which is a garage apartment with long-term rental history. Two covered front porches add historic charm & inviting spaces to relax & connect with neighbors. The historic wing & garage apartment are both separately metered, giving future owners flexibility for rental income, multi-generational living, or private guest accommodations.
Located just blocks from downtown Weatherford, enjoy easy access to dining, shopping, parks & everything the heart of Weatherford has to offer. A rare combination of history, space, income potential & modern functionality—being sold as is.
For sale
$330,000
515 W Bridge St, Weatherford, TX 76086
4beds
2,108sqft
Single Family Residence
Built in 1895
0.34 Acres Lot
$321,100 Zestimate®
$157/sqft
$-- HOA
What's special
Historic charmBeautifully preserved hardwood floorsUpdated electrical and plumbingDining roomVintage windowsThree outbuildingsCovered patio
- 43 days
- 777
- 78
Zillow last checked:
Listing updated:
Listed by:
Debbie Hulce 0640529 817-523-9113,
League Real Estate 817-523-9113
Source: NTREIS,MLS#: 21360408
Facts & features
Interior
Bedrooms & bathrooms
- Bedrooms: 4
- Bathrooms: 3
- Full bathrooms: 3
Primary bedroom
- Features: Built-in Features, Walk-In Closet(s)
- Level: First
- Dimensions: 0 x 0
Living room
- Level: First
- Dimensions: 0 x 0
Heating
- Central, Gas
Cooling
- Central Air, Ceiling Fan(s), Electric
Appliances
- Included: Built-In Gas Range, Dishwasher, Disposal, Gas Water Heater
- Laundry: Common Area, Washer Hookup, Dryer Hookup, Laundry in Utility Room
Features
- Decorative/Designer Lighting Fixtures, Eat-in Kitchen, Open Floorplan, Pantry, Natural Woodwork, Walk-In Closet(s)
- Flooring: Hardwood, Vinyl
- Has basement: No
- Has fireplace: No
Interior area
- Total interior livable area: 2,108 sqft
Video & virtual tour
Property
Parking
- Total spaces: 1
- Parking features: Additional Parking, Concrete, Door-Single, Driveway, On Site
- Garage spaces: 1
Features
- Levels: One
- Stories: 1
- Patio & porch: Covered
- Exterior features: Lighting, Rain Gutters, Storage
- Pool features: None
- Fencing: Fenced,Wood
Lot
- Size: 0.34 Acres
- Dimensions: 98 x 156 x 100 x 157
- Features: Interior Lot, Landscaped, Subdivision, Few Trees
- Residential vegetation: Brush, Grassed, Partially Wooded
Details
- Additional structures: Garage(s), Outbuilding, Shed(s), Storage
- Parcel number: R000000832
Construction
Type & style
- Home type: SingleFamily
- Architectural style: Early American,Other,Victorian,Detached
- Property subtype: Single Family Residence
Materials
- Frame, Concrete, Plaster, Wood Siding
- Foundation: Pillar/Post/Pier, Slab
- Roof: Composition
Condition
- Resale
- Year built: 1895
Utilities & green energy
- Sewer: Public Sewer
- Water: Public
- Utilities for property: Electricity Available, Electricity Connected, Natural Gas Available, Sewer Available, Separate Meters, Underground Utilities, Water Available
Community & HOA
Community
- Features: Curbs, Sidewalks
- Security: Smoke Detector(s)
- Subdivision: Ball & Roach
HOA
- Has HOA: No
Location
- Region: Weatherford
Financial & listing details
- Price per square foot: $157/sqft
- Tax assessed value: $296,200
- Annual tax amount: $4,868
- Date on market: 8/24/2026
- Cumulative days on market: 44 days
- Listing terms: Cash,Conventional
- Exclusions: staging items
- Road surface type: Asphalt
Estimated market value
$321,100
$305,000 - $337,000
$2,370/mo
Price history
| Date | Event | Price |
|---|---|---|
| 8/24/2026 | Listed for sale | $330,000$157/sqft |
Source: NTREIS #21360408 Report a problem | ||
Public tax history
| Year | Property taxes | Tax assessment |
|---|---|---|
| 2025 | $1,302 +0.9% | $296,200 -4.3% |
| 2024 | $1,291 +1.5% | $309,350 |
| 2023 | $1,271 -50.4% | $309,350 +53.3% |
| 2022 | $2,561 +0.9% | $201,780 |
| 2021 | $2,539 +0.5% | $201,780 +22.9% |
| 2020 | $2,526 +1% | $164,210 |
| 2019 | $2,501 +0.4% | $164,210 +25% |
| 2018 | $2,491 +0.8% | $131,360 |
| 2017 | $2,471 +56.3% | $131,360 +17.3% |
| 2016 | $1,581 -7.6% | $111,960 |
| 2015 | $1,712 | $111,960 +6.8% |
| 2014 | $1,712 | $104,790 |
| 2013 | -- | $104,790 |
| 2012 | -- | $104,790 |
| 2011 | -- | $104,790 |
| 2010 | -- | $104,790 |
| 2009 | -- | $104,790 |
| 2008 | -- | -- |
| 2007 | -- | -- |
| 2003 | -- | $75,860 +10% |
| 2002 | -- | $68,960 +10% |
| 2001 | -- | $62,690 |
| 2000 | -- | $62,690 |
| 1999 | -- | -- |
Find assessor info on the county website
Monthly payment
Est. payment
Payment breakdown
Explore the cost of this home by adjusting the details. Changes won't be saved.Climate risks
Neighborhood: 76086
Nearby schools
Schools provided by the listing agent
- Elementary: Curtis
- Middle: Hall
- High: Weatherford
- District: Weatherford ISD
Source: NTREIS. This data may not be complete. We recommend contacting the local school district to confirm school assignments for this home.
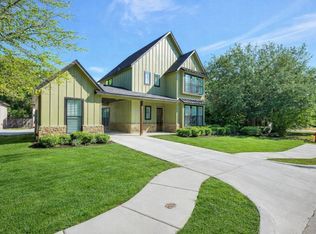
Similar homes
- $375,0003 bd2 ba2k sqft102 Roselawn Dr, Weatherford, TX 76086For Sale
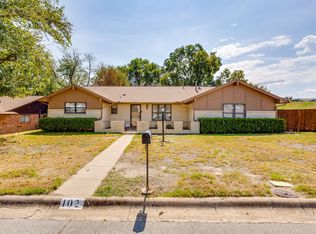 MLS ID #21402639, Melissa Kakalecik. NTREIS
 - $290,0003 bd2 ba1.5k sqft1412 S Sloan St, Weatherford, TX 76086For Sale
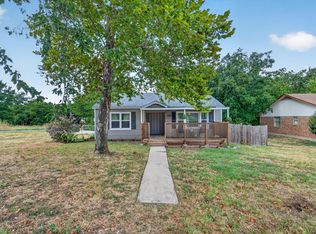 MLS ID #21402225, Aracely Vazquez. NTREIS
 - $284,7503 bd2 ba1k sqft905 N Rusk St, Weatherford, TX 76086For Sale
 MLS ID #21360732, Michael Moos. NTREIS
 - $349,0004 bd2 ba1.6k sqft321 Pecos Dr, Weatherford, TX 76086For Sale
 MLS ID #21366162, Francine DeLongchamp. NTREIS
