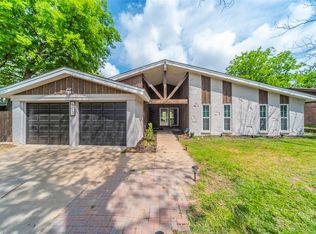
Seller is offering buyer the flexibility to choose from a permanent interest-rate buydown, 2-1 temporary rate buydown, or closing-cost assistance with an acceptable offer. Buyer may select the option that best fits their financing needs. Welcome to this beautifully renovated traditional home where timeless charm meets modern comfort! Completely rehabbed from top to bottom, this 4-bedroom, 2-bathroom home offers a chef's kitchen perfect for entertaining family and friends. The extensive updates include a new roof, exterior paint, professional landscaping, new deck, interior texture and paint, LTV flooring, new doors and hardware, recessed lighting, and updated light fixtures and ceiling fans throughout the interior and exterior. The home also features updated electrical and new PEX plumbing throughout. The inviting wood-burning fireplace has been refurbished, professionally swept, and equipped with a gas lighter, creating a cozy focal point for the living area. Both bathrooms have been fully remodeled with new vanities, tile, and fixtures. The stunning kitchen has been completely transformed with custom cabinetry, an oversized island, quartz countertops, marble backsplash, new fixtures, and a full appliance package, including refrigerator, gas range oven, built in microwave, and dishwasher. Step outside to the spacious, wooded backyard where the new deck provides the perfect setting for morning coffee, outdoor dining, entertaining, or simply enjoying the peaceful surroundings. Mature trees create a private, natural backdrop rarely found so close to town. Conveniently located near Weatherford College, this move-in-ready home combines a classic traditional design with an extensive, high quality renovation. With every major detail thoughtfully addressed, this is a home you can enjoy from day one. Come see transformation for yourself!
For sale
Price cut: $5K (9/14)
$375,000
601 State St, Weatherford, TX 76086
4beds
1,593sqft
Single Family Residence
Built in 1968
0.26 Acres Lot
$370,900 Zestimate®
$235/sqft
$-- HOA
What's special
Updated electricalRecessed lightingLtv flooringNew pex plumbing throughoutBeautifully renovated traditional homeNew doors and hardwareNew deck
- 50 days
- 697
- 33
Zillow last checked:
Listing updated:
Listed by:
Susie Trafton 0632753 817-806-4100,
BHHS Premier Properties 817-806-4100
Source: NTREIS,MLS#: 21356490
Facts & features
Interior
Bedrooms & bathrooms
- Bedrooms: 4
- Bathrooms: 2
- Full bathrooms: 2
Primary bedroom
- Features: Ceiling Fan(s)
- Level: First
- Dimensions: 12 x 13
Bedroom
- Features: Ceiling Fan(s)
- Level: First
- Dimensions: 11 x 13
Bedroom
- Level: First
- Dimensions: 11 x 14
Bedroom
- Dimensions: 11 x 12
Primary bathroom
- Features: Dual Sinks, Separate Shower
- Level: First
- Dimensions: 5 x 11
Dining room
- Level: First
- Dimensions: 8 x 13
Kitchen
- Features: Eat-in Kitchen, Granite Counters, Kitchen Island
- Level: First
- Dimensions: 11 x 12
Living room
- Features: Ceiling Fan(s), Fireplace
- Level: First
- Dimensions: 13 x 17
Heating
- Natural Gas
Cooling
- Central Air
Appliances
- Included: Dishwasher, Disposal, Gas Oven, Gas Range, Gas Water Heater, Microwave, Refrigerator, Vented Exhaust Fan
- Laundry: Electric Dryer Hookup, Laundry in Utility Room
Features
- Eat-in Kitchen, Walk-In Closet(s)
- Flooring: Vinyl
- Has basement: No
- Number of fireplaces: 1
- Fireplace features: Gas Starter, Living Room, Wood Burning
Interior area
- Total interior livable area: 1,593 sqft
Video & virtual tour
Property
Parking
- Total spaces: 2
- Parking features: Driveway
- Attached garage spaces: 2
Features
- Levels: One
- Stories: 1
- Patio & porch: Deck
- Pool features: None
- Fencing: Wood
Lot
- Size: 0.26 Acres
Details
- Parcel number: R000024413
Construction
Type & style
- Home type: SingleFamily
- Architectural style: Traditional,Detached
- Property subtype: Single Family Residence
Materials
- Brick
- Foundation: Slab
- Roof: Composition
Condition
- Resale
- Year built: 1968
Utilities & green energy
- Sewer: Public Sewer
- Water: Public
- Utilities for property: Electricity Available, Electricity Connected, Sewer Available, Water Available
Community & HOA
Community
- Security: Smoke Detector(s)
- Subdivision: Roselawn 3rd
HOA
- Has HOA: No
Location
- Region: Weatherford
Financial & listing details
- Price per square foot: $235/sqft
- Tax assessed value: $276,320
- Annual tax amount: $761
- Date on market: 8/14/2026
- Cumulative days on market: 51 days
- Listing terms: Cash,Conventional,FHA,Texas Vet,VA Loan
Estimated market value
$370,900
$352,000 - $389,000
$2,046/mo
Price history
| Date | Event | Price |
|---|---|---|
| 9/14/2026 | Price change | $375,000-1.3%$235/sqft |
Source: NTREIS #21356490 Report a problem | ||
| 8/14/2026 | Listed for sale | $380,000+58.4%$239/sqft |
Source: NTREIS #21356490 Report a problem | ||
| 5/8/2026 | Sold | -- |
Source: NTREIS #21138301 Report a problem | ||
| 4/27/2026 | Pending sale | $239,900$151/sqft |
Source: NTREIS #21138301 Report a problem | ||
| 4/8/2026 | Listed for sale | $239,900$151/sqft |
Source: NTREIS #21138301 Report a problem | ||
| 4/2/2026 | Contingent | $239,900$151/sqft |
Source: NTREIS #21138301 Report a problem | ||
| 3/16/2026 | Listed for sale | $239,900$151/sqft |
Source: NTREIS #21138301 Report a problem | ||
| 3/13/2026 | Contingent | $239,900$151/sqft |
Source: NTREIS #21138301 Report a problem | ||
| 2/17/2026 | Price change | $239,900-4%$151/sqft |
Source: NTREIS #21138301 Report a problem | ||
| 12/27/2025 | Listed for sale | $249,900$157/sqft |
Source: NTREIS #21138301 Report a problem | ||
Public tax history
| Year | Property taxes | Tax assessment |
|---|---|---|
| 2025 | $761 +1.5% | $276,320 +11.4% |
| 2024 | $750 +2.5% | $248,040 |
| 2023 | $731 -20.5% | $248,040 +32.7% |
| 2022 | $920 +2.2% | $186,870 |
| 2021 | $900 +1.4% | $186,870 +20.2% |
| 2020 | $887 +1.4% | $155,450 |
| 2019 | $875 +1.2% | $155,450 +15.6% |
| 2018 | $864 +2.7% | $134,470 |
| 2017 | $842 +1.7% | $134,470 +18.6% |
| 2016 | $828 -13.4% | $113,410 |
| 2015 | $956 | $113,410 +7.9% |
| 2014 | $956 | $105,070 |
| 2013 | -- | $105,070 |
| 2012 | -- | $105,070 |
| 2011 | -- | $105,070 -1.5% |
| 2010 | -- | $106,650 |
| 2009 | -- | $106,650 |
| 2008 | -- | -- |
| 2007 | -- | -- |
| 2006 | -- | -- |
| 2004 | -- | $78,120 |
| 2003 | -- | $78,120 |
| 2002 | -- | $78,120 +5.5% |
| 2001 | -- | $74,020 |
| 2000 | -- | $74,020 |
| 1999 | -- | -- |
Find assessor info on the county website
Monthly payment
Est. payment
Payment breakdown
Explore the cost of this home by adjusting the details. Changes won't be saved.Climate risks
Neighborhood: Roselawn
Nearby schools
Schools provided by the listing agent
- Elementary: Austin
- Middle: Hall
- High: Weatherford
- District: Weatherford ISD
Source: NTREIS. This data may not be complete. We recommend contacting the local school district to confirm school assignments for this home.
Similar homes
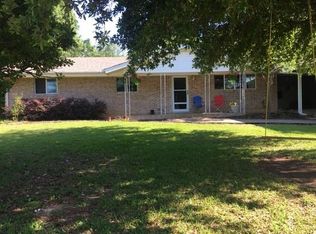
- $365,0003 bd1 ba1.4k sqft910 S Waco St, Weatherford, TX 76086For Sale
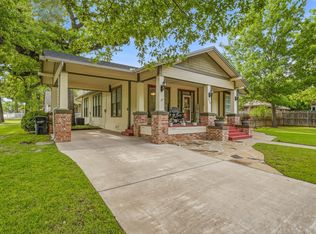 MLS ID #21260233, Tiffanie Curtis. NTREIS
 - $369,9003 bd2 ba1.3k sqft103 Camelot Dr, Weatherford, TX 76086For Sale
 MLS ID #21240708, Patrick Nuss. NTREIS
 - $398,0004 bd2 ba1.8k sqft816 W Park Ave, Weatherford, TX 76086For Sale
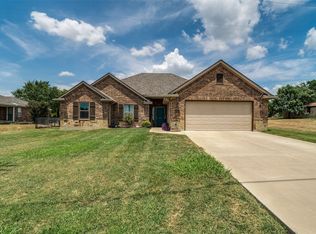 MLS ID #21348614, Valerie Proulx. NTREIS
 - $309,9003 bd2 ba2k sqft808 Hilltop Dr, Weatherford, TX 76086For Sale
 MLS ID #21309735, Chase Rutledge. NTREIS
