Whether you're searching for your very first home or looking to simplify and downsize without sacrificing comfort, this charming Weatherford gem offers the perfect blend of convenience, value, and lifestyle. Backing to peaceful green space along Holland Lake Park, you'll enjoy added privacy and easy access to walking trails, nature, and outdoor recreation right from your backyard.
Inside, the home has been lovingly maintained and features fresh, neutral updates including newer paint and flooring, creating a bright and welcoming feel throughout. The spacious layout offers 3 generously sized bedrooms, 2 full bathrooms, and a kitchen designed for everyday living with abundant cabinetry and storage that keeps everything organized and within reach. A new roof installed in 2023 provides added peace of mind for years to come.
Located in an established neighborhood with convenient access to shopping, dining, medical facilities, and major commuter routes, this home also benefits from sought-after Weatherford schools, making it an excellent choice for families and those planning for the future. Whether you're hosting loved ones, enjoying a quiet evening overlooking the greenbelt & mature trees, or exploring all that Weatherford has to offer, this move-in-ready home delivers comfort, practicality, and a place you'll be proud to call home.
For sale
$335,000
213 King Arthur Dr, Weatherford, TX 76086
3beds
1,717sqft
:
Get pre-qualified$2,328/mo
Single Family Residence
Built in 1998
8,407 Square Feet Lot
$319,100 Zestimate®
$195/sqft
$-- HOA
What's special
Added privacySpacious layout
- 52 days |
- 937 |
- 87 |
Likely to sell faster than
Zillow last checked:
Listing updated:
Listed by:
Debbie Kerrigan 0758304 817-716-1790,
Keller Williams Heritage West 817-441-4000
Source: NTREIS,MLS#: 21297129
Facts & features
Interior
Bedrooms & bathrooms
- Bedrooms: 3
- Bathrooms: 2
- Full bathrooms: 2
Primary bedroom
- Features: Ceiling Fan(s), En Suite Bathroom
- Level: First
- Dimensions: 15 x 13
Bedroom
- Features: Ceiling Fan(s)
- Level: First
- Dimensions: 10 x 15
Bedroom
- Features: Ceiling Fan(s)
- Level: First
- Dimensions: 10 x 11
Primary bathroom
- Features: Built-in Features, Dual Sinks, En Suite Bathroom, Granite Counters, Separate Shower
- Level: First
- Dimensions: 8 x 12
Dining room
- Level: First
- Dimensions: 14 x 10
Kitchen
- Features: Breakfast Bar, Built-in Features, Granite Counters, Kitchen Island
- Level: First
- Dimensions: 14 x 13
Laundry
- Features: Built-in Features
- Level: First
- Dimensions: 13 x 5
Living room
- Features: Ceiling Fan(s), Fireplace
- Level: First
- Dimensions: 15 x 24
Heating
- Central, Electric, Fireplace(s)
Cooling
- Central Air, Ceiling Fan(s), Electric
Appliances
- Included: Dishwasher, Electric Range, Electric Water Heater, Disposal, Microwave
- Laundry: Washer Hookup, Electric Dryer Hookup, Laundry in Utility Room
Features
- Built-in Features, Decorative/Designer Lighting Fixtures, Granite Counters, Kitchen Island, Open Floorplan, Pantry, Walk-In Closet(s)
- Flooring: Carpet, Engineered Hardwood, Tile
- Has basement: No
- Number of fireplaces: 1
- Fireplace features: Living Room, Wood Burning
Interior area
- Total interior livable area: 1,717 sqft
Video & virtual tour
Property
Parking
- Total spaces: 2
- Parking features: Driveway
- Attached garage spaces: 2
Features
- Levels: One
- Stories: 1
- Patio & porch: Covered, Patio
- Pool features: None
Lot
- Size: 8,407 Square Feet
- Features: Backs to Greenbelt/Park, Interior Lot
Details
- Parcel number: R000002509
Construction
Type & style
- Home type: SingleFamily
- Architectural style: Traditional,Detached
- Property subtype: Single Family Residence
Materials
- Roof: Composition
Condition
- Year built: 1998
Utilities & green energy
- Sewer: Public Sewer
- Water: Public
- Utilities for property: Sewer Available, Water Available
Community & HOA
Community
- Security: Smoke Detector(s)
- Subdivision: Briarwood Iv
HOA
- Has HOA: No
Location
- Region: Weatherford
Financial & listing details
- Price per square foot: $195/sqft
- Tax assessed value: $304,050
- Annual tax amount: $5,782
- Date on market: 6/11/2026
- Cumulative days on market: 54 days
- Listing terms: Cash,Conventional,FHA,VA Loan
Estimated market value
$319,100
$303,000 - $335,000
$2,260/mo
Price history
| Date | Event | Price |
|---|---|---|
| 6/11/2026 | Listed for sale | $335,000+3.1%$195/sqft |
Source: NTREIS #21297129 Report a problem | ||
| 2/13/2024 | Sold | -- |
Source: NTREIS #20510720 Report a problem | ||
| 1/19/2024 | Pending sale | $325,000$189/sqft |
Source: NTREIS #20510720 Report a problem | ||
| 1/14/2024 | Contingent | $325,000$189/sqft |
Source: NTREIS #20510720 Report a problem | ||
| 1/12/2024 | Listed for sale | $325,000$189/sqft |
Source: NTREIS #20510720 Report a problem | ||
| 5/7/2013 | Sold | -- |
Source: Agent Provided Report a problem | ||
Public tax history
| Year | Property taxes | Tax assessment |
|---|---|---|
| 2025 | $4,333 -30.2% | $304,050 -5.5% |
| 2024 | $6,205 +0.3% | $321,910 |
| 2023 | $6,184 +22.8% | $321,910 +41.9% |
| 2022 | $5,034 -1.6% | $226,930 |
| 2021 | $5,116 +9.9% | $226,930 +17% |
| 2020 | $4,657 -0.6% | $193,920 |
| 2019 | $4,686 +16.1% | $193,920 +22.7% |
| 2018 | $4,035 +10.1% | $158,010 |
| 2017 | $3,664 +8.1% | $158,010 +10.6% |
| 2016 | $3,389 +4.9% | $142,840 |
| 2015 | $3,231 | $142,840 +11% |
| 2014 | $3,231 | $128,670 |
| 2013 | -- | $128,670 |
| 2012 | -- | $128,670 |
| 2011 | -- | $128,670 -3.6% |
| 2010 | -- | $133,520 |
| 2009 | -- | $133,520 |
| 2008 | -- | -- |
| 2007 | -- | -- |
| 2006 | -- | -- |
| 2004 | -- | $119,180 +10.2% |
| 2003 | -- | $108,180 |
| 2002 | -- | $108,180 +14.2% |
| 2001 | -- | $94,710 |
| 2000 | -- | $94,710 |
Find assessor info on the county website
Monthly payment
Est. payment
Payment breakdown
Explore the cost of this home by adjusting the details. Changes won't be saved.Climate risks
Neighborhood: Briarwood
Nearby schools
GreatSchools rating
- 7/10Austin Elementary SchoolGrades: PK-5Distance: 1.2 mi
- 6/10Hall Middle SchoolGrades: 6-8Distance: 2.7 mi
- 5/10Weatherford High SchoolGrades: 9-12Distance: 2.7 mi
Schools provided by the listing agent
- Elementary: Austin
- Middle: Hall
- High: Weatherford
- District: Weatherford ISD
Source: NTREIS. This data may not be complete. We recommend contacting the local school district to confirm school assignments for this home.
- $--3 bd2 ba1.6k sqft217 King Arthur Dr, Weatherford, TX 76086Sold

- $271,0003 bd2 ba1.3k sqft209 King Arthur Dr, Weatherford, TX 76086Off Market

- $302,400-- bd-- ba1.5k sqft205 King Arthur Dr, Weatherford, TX 76086Off Market
- $303,3003 bd2 ba1.7k sqft238 Merlin Dr, Weatherford, TX 76086Off Market

- $321,2004 bd2 ba1.8k sqft221 King Arthur Dr, Weatherford, TX 76086Off Market
- $283,000-- bd-- ba1.3k sqft233 Lancelot Dr, Weatherford, TX 76086Off Market
- $267,800-- bd-- ba1.3k sqft201 King Arthur Dr, Weatherford, TX 76086Off Market
- $267,700-- bd-- ba1.3k sqft237 Merlin Dr, Weatherford, TX 76086Off Market
A local agent can set up tours, give advice and negotiate with sellers.
A local lender can help you make sure your offer is ready when you are.
Similar homes
- $340,5003 bd2 ba1.4k sqft1261 Newcastle Dr, Weatherford, TX 76086For Sale
 MLS ID #21339830, David Bourquin. NTREIS
 - $339,0003 bd2 ba1.9k sqft202 S Tower St, Weatherford, TX 76086For Sale
 MLS ID #21316779, Devon Reyes. NTREIS
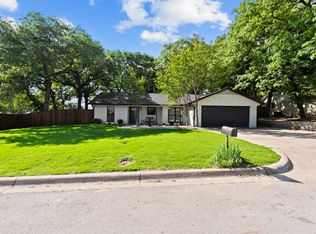
 - $380,0003 bd2 ba1.3k sqft103 Camelot Dr, Weatherford, TX 76086For Sale
 MLS ID #21240708, Patrick Nuss. NTREIS
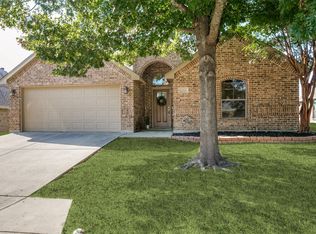
 - $359,9003 bd2 ba2.5k sqft368 Lockwood Ln, Weatherford, TX 76087For Sale
 MLS ID #21343573, Cathy Derstein. NTREIS
 - $350,0003 bd2 ba1.7k sqft2413 Scotts Meadow Ct, Weatherford, TX 76087For SaleMLS ID #21324181, Tammy Rokus. NTREIS
- $359,9004 bd2 ba2k sqft2110 Timber Cove Ct, Weatherford, TX 76087For SaleMLS ID #21305550, Julie Short. NTREIS
- $365,0003 bd1 ba1.4k sqft910 S Waco St, Weatherford, TX 76086For SaleMLS ID #21260233, Tiffanie Curtis. NTREIS
- $350,0004 bd2 ba1.8k sqft322 S Bowie Dr, Weatherford, TX 76086For SaleMLS ID #21286498, Corey Harris. NTREIS
- $327,5003 bd2 ba1.6k sqft425 Escondido St, Weatherford, TX 76087For SaleMLS ID #21273284, Allan Hudson. NTREIS
- $369,9003 bd2 ba1.4k sqft118 Sanchez Creek Ct, Weatherford, TX 76088For SaleMLS ID #21325870, Karen Mitchell. NTREIS
- $279,0002 bd2 ba1.3k sqft1011 Franklin St, Weatherford, TX 76086For SaleMLS ID #21311263, Heidi Mayer. NTREIS
- $369,5003 bd4 ba1.9k sqft2144 Lakeforest Dr, Weatherford, TX 76087For SaleMLS ID #21327067, Nicole Griffith. NTREIS
- $385,0004 bd2 ba2.1k sqft2014 Country Brook Dr, Weatherford, TX 76087For SaleMLS ID #21302490, Pat Jones. NTREIS
- $382,5003 bd2 ba1.9k sqft421 Vaquero St, Weatherford, TX 76087For SaleMLS ID #21303466, Roxie Davidson. NTREIS
- $259,0003 bd2 ba1.2k sqft709 Charles St, Weatherford, TX 76086For SaleMLS ID #21300936, Scott Sammons. NTREIS
- $399,9004 bd2 ba2.2k sqft1654 Ranger Hwy, Weatherford, TX 76088For SaleMLS ID #21329834, Steven Bradbury. NTREIS
- $352,0003 bd2 ba1.7k sqft2428 Oconnor Ranch Dr, Weatherford, TX 76087For SaleMLS ID #21286074, Ann Motheral. NTREIS
- $395,0003 bd2 ba2.2k sqft410 Charlie Way, Weatherford, TX 76087For SaleMLS ID #21286675, Alicia Elliott. NTREIS
- $399,9004 bd2 ba1.9k sqft210 Willow Creek Dr, Weatherford, TX 76085For SaleMLS ID #21259043, Kristin Arredondo. NTREIS
- $342,0004 bd3 ba1.9k sqft116 La Estada Dr, Weatherford, TX 76088For SaleMLS ID #21280994, Diane Stille. NTREIS
