Dressed to impress , hospital clean 3 bedroom 2 bath with office. Open floorplan featuring split bedrooms allowing privacy for everyone. Private office for the work from home individual or perfect for a children's playroom. Well appointed kitchen, ample storage . Covered patio with woodburning fireplace.Headline: Beautifully Proportioned 1,924 Sq. Ft. Home Built for Comfort
Welcome to a home that strikes the perfect balance between spaciousness and intimacy. Offering 1,924 square feet of thoughtfully designed living space, this property feels bright, airy, and functional from the moment you step through the front door.
The heart of the home features an open-concept layout that seamlessly connects the living, dining, and kitchen areas—making it ideal for both lively entertaining and quiet family evenings. Retreat to the generous primary suite, which offers a private oasis, while the additional bedrooms provide plenty of versatility for a growing family, guests, plus a dedicated home office. Outside, the living space extends covered patio with woodburning fireplace to a lovely yard perfect for weekend BBQs or morning coffee. Don't miss the chance to make this perfectly sized haven your own!
For sale
$382,500
421 Vaquero St, Weatherford, TX 76087
3beds
1,924sqft
Single Family Residence
Built in 2020
6,664 Square Feet Lot
$-- Zestimate®
$199/sqft
$25/mo HOA
What's special
Open floorplanDedicated home officePrivate officeSplit bedrooms allowing privacyAmple storageWell appointed kitchen
- 36 days
- 367
- 56
Likely to sell faster than
Zillow last checked:
Listing updated:
Listed by:
Roxie Davidson 0362167 (817)596-5262,
Roxie Davidson Real Estate 817-596-5262
Source: NTREIS,MLS#: 21387748
Facts & features
Interior
Bedrooms & bathrooms
- Bedrooms: 3
- Bathrooms: 2
- Full bathrooms: 2
Primary bedroom
- Features: Ceiling Fan(s), Double Vanity, En Suite Bathroom, Separate Shower, Walk-In Closet(s)
- Level: First
- Dimensions: 16 x 14
Bedroom
- Features: Split Bedrooms
- Level: First
- Dimensions: 12 x 10
Bedroom
- Features: Split Bedrooms
- Level: First
- Dimensions: 11 x 10
Breakfast room nook
- Level: First
- Dimensions: 10 x 1
Kitchen
- Features: Breakfast Bar, Built-in Features, Granite Counters, Pantry, Walk-In Pantry
- Level: First
- Dimensions: 14 x 11
Living room
- Features: Ceiling Fan(s), Fireplace
- Level: First
- Dimensions: 16 x 14
Office
- Level: First
- Dimensions: 11 x 9
Heating
- Central, Electric
Cooling
- Central Air, Ceiling Fan(s), Electric
Appliances
- Included: Dishwasher, Electric Range, Disposal, Microwave
Features
- Decorative/Designer Lighting Fixtures, Granite Counters, High Speed Internet, Open Floorplan, Pantry, Walk-In Closet(s)
- Flooring: Luxury Vinyl Plank
- Has basement: No
- Number of fireplaces: 2
- Fireplace features: Electric, Living Room, Wood Burning
Interior area
- Total interior livable area: 1,924 sqft
Video & virtual tour
Property
Parking
- Total spaces: 2
- Parking features: Asphalt, On Street
- Attached garage spaces: 2
Features
- Levels: One
- Stories: 1
- Patio & porch: Covered
- Pool features: None
- Fencing: Back Yard,Fenced,Gate,Wood
Lot
- Size: 6,664 Square Feet
- Features: Back Yard, Lawn, Landscaped, Subdivision, Sprinkler System
Details
- Parcel number: R000110703
Construction
Type & style
- Home type: SingleFamily
- Architectural style: Traditional,Detached
- Property subtype: Single Family Residence
- Attached to another structure: Yes
Materials
- Brick
- Foundation: Slab
- Roof: Composition
Condition
- Resale
- Year built: 2020
Utilities & green energy
- Sewer: Public Sewer
- Water: Public
- Utilities for property: Electricity Connected, Sewer Available, Separate Meters, Underground Utilities, Water Available
Community & HOA
Community
- Security: Security System
- Subdivision: Lockwood Ph Iv Add
HOA
- Has HOA: Yes
- Services included: Association Management
- HOA fee: $300 annually
- HOA name: Global Link Management
- HOA phone: 817-741-0827
Location
- Region: Weatherford
Financial & listing details
- Price per square foot: $199/sqft
- Tax assessed value: $377,780
- Annual tax amount: $6,724
- Date on market: 9/16/2026
- Cumulative days on market: 37 days
- Listing terms: Cash,Conventional,FHA,VA Loan
- Road surface type: Asphalt
Estimated market value
Not available
Estimated sales range
Not available
Not available
Price history
| Date | Event | Price |
|---|---|---|
| 9/16/2026 | Listed for sale | $382,500$199/sqft |
Source: NTREIS #21387748 Report a problem | ||
| 8/8/2026 | Listing removed | $382,500$199/sqft |
Source: NTREIS #21303466 Report a problem | ||
| 6/20/2026 | Listed for sale | $382,500$199/sqft |
Source: NTREIS #21303466 Report a problem | ||
Public tax history
| Year | Property taxes | Tax assessment |
|---|---|---|
| 2025 | $5,274 +2.2% | $377,780 -3.1% |
| 2024 | $5,159 +12.8% | $390,030 |
| 2023 | $4,575 -15.3% | $390,030 +46.8% |
| 2022 | $5,402 -4.8% | $265,640 |
| 2021 | $5,677 +687.9% | $265,640 +785.5% |
| 2020 | $720 | $30,000 |
Find assessor info on the county website
Monthly payment
Est. payment
Payment breakdown
Explore the cost of this home by adjusting the details. Changes won't be saved.Climate risks
Neighborhood: Lockwood
Nearby schools
Schools provided by the listing agent
- Elementary: Ikard
- Middle: Tison
- High: Weatherford
- District: Weatherford ISD
Source: NTREIS. This data may not be complete. We recommend contacting the local school district to confirm school assignments for this home.

Similar homes
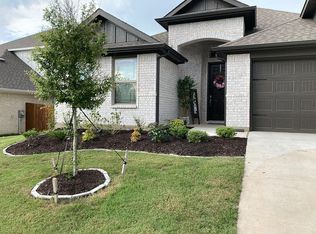
- $369,0003 bd2 ba1.9k sqft421 Escondido St, Weatherford, TX 76087For Sale
 MLS ID #21385363, Angela Franklin. NTREIS
 - $369,9993 bd2 ba2k sqft2524 Hadley St, Weatherford, TX 76087For Sale
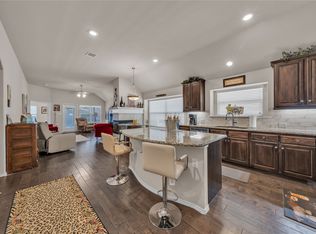 MLS ID #21388484, Brennan Campbell. NTREIS
 - $375,0004 bd2 ba2k sqft2504 Doe Run, Weatherford, TX 76087For Sale
 MLS ID #21378544, Sean Sutten. NTREIS
 - $399,9994 bd4 ba2.8k sqft1004 Katherine Rd, Weatherford, TX 76087For Sale
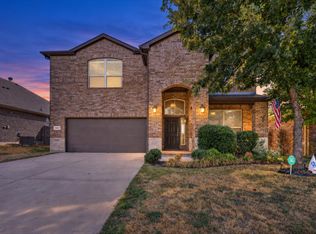 MLS ID #21369528, Matthew Crites. NTREIS
