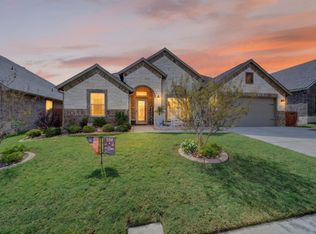
Priced BELOW appraised value!! THIS ONE DESERVES ATTENTION!! If you’re looking for a beautiful home in a friendly and tranquil neighborhood for you and your family to grow, thrive and settle down in, look no further!! The charming community of Silverstone at Pearson Ranch by Riverside Homebuilders sold out completely in 2024 and is the perfect place for families of all shapes and sizes to call home. Incredible amenities ensures endless possibilities for fun and entertainment with a resort-style pool, walking trails and designated green spaces. Enjoy fishing, swimming or walking the beautiful boardwalk on Lake Weatherford - located less than 2 miles away. Optimized location for working professionals and those in need of big-city excitement will appreciate the close proximity to DFW, shopping and dining. Immaculate, move-in-ready 3-bedroom, 2-bath home features the perfect blend of style, comfort, and convenience. From the moment you step inside, you’ll love the bright, open-concept design, tall ceilings, beautiful engineered wood flooring, and the spacious living area created for both everyday comfort and effortless entertaining. The kitchen is the heart of the home, featuring a large center island, generous cabinet space, and a seamless connection to the dining and living areas. A versatile flex space could be used for a home office, study, playroom, or 4th bedroom. The private primary suite provides a relaxing retreat, complete with a beautifully appointed bath featuring a marble tub. Foam insulation adds energy efficiency, while the covered back patio creates an inviting space for morning coffee, evening gatherings, or simply unwinding outdoors. Homes that combine location and value like this don't come along every day! Don't wait on this one, come see why this one should be at the top of your list! Located within walking distance to Mary Martin Elementary.
For sale
$395,000
1504 Shindig Ct, Weatherford, TX 76087
3beds
2,003sqft
Single Family Residence
Built in 2020
7,230 Square Feet Lot
$389,400 Zestimate®
$197/sqft
$40/mo HOA
What's special
Resort-style poolDesignated green spacesBeautiful engineered wood flooringTall ceilingsWalking trailsVersatile flex spaceLarge center island
- 38 days
- 399
- 23
Zillow last checked:
Listing updated:
Listed by:
Darlene Crumley 0685812 817-771-7748,
Keller Williams Heritage West 817-441-4000
Source: NTREIS,MLS#: 21382646
Facts & features
Interior
Bedrooms & bathrooms
- Bedrooms: 3
- Bathrooms: 2
- Full bathrooms: 2
Primary bedroom
- Features: Ceiling Fan(s), Dual Sinks, En Suite Bathroom, Garden Tub/Roman Tub, Linen Closet, Separate Shower, Walk-In Closet(s)
- Level: First
- Dimensions: 13 x 16
Bedroom
- Features: Ceiling Fan(s), Split Bedrooms
- Level: First
- Dimensions: 11 x 12
Bedroom
- Features: Ceiling Fan(s), Split Bedrooms
- Level: First
- Dimensions: 10 x 12
Primary bathroom
- Features: Built-in Features, Dual Sinks, En Suite Bathroom, Garden Tub/Roman Tub, Linen Closet, Solid Surface Counters, Separate Shower
- Level: First
- Dimensions: 14 x 10
Dining room
- Level: First
- Dimensions: 18 x 11
Kitchen
- Features: Breakfast Bar, Built-in Features, Eat-in Kitchen, Granite Counters, Kitchen Island, Pantry, Walk-In Pantry
- Level: First
- Dimensions: 21 x 18
Laundry
- Level: First
- Dimensions: 7 x 7
Living room
- Features: Ceiling Fan(s), Fireplace
- Level: First
- Dimensions: 18 x 16
Office
- Features: Ceiling Fan(s)
- Level: First
- Dimensions: 11 x 11
Heating
- Central, Electric, Fireplace(s), Heat Pump
Cooling
- Central Air, Ceiling Fan(s), Electric
Appliances
- Included: Dishwasher
- Laundry: Washer Hookup, Dryer Hookup, ElectricDryer Hookup, Laundry in Utility Room
Features
- Decorative/Designer Lighting Fixtures, Granite Counters, High Speed Internet, Kitchen Island, Open Floorplan, Pantry, Cable TV, Walk-In Closet(s), Wired for Sound
- Flooring: Carpet, Ceramic Tile, Wood
- Windows: Window Coverings
- Has basement: No
- Number of fireplaces: 1
- Fireplace features: Living Room, Wood Burning
Interior area
- Total interior livable area: 2,003 sqft
Video & virtual tour
Property
Parking
- Total spaces: 2
- Parking features: Concrete, Door-Multi, Driveway, Garage Faces Front, Garage, Garage Door Opener
- Attached garage spaces: 2
Features
- Levels: One
- Stories: 1
- Patio & porch: Rear Porch, Patio, Covered
- Exterior features: Lighting, Private Yard, Rain Gutters
- Pool features: None, Community
- Fencing: Brick,Back Yard,Fenced,Privacy,Wood
Lot
- Size: 7,230 Square Feet
- Features: Back Yard, Cul-De-Sac, Interior Lot, Lawn, Landscaped, Sprinkler System
Details
- Parcel number: R000111031
Construction
Type & style
- Home type: SingleFamily
- Architectural style: Detached
- Property subtype: Single Family Residence
Materials
- Foundation: Slab
- Roof: Composition
Condition
- Resale
- Year built: 2020
Utilities & green energy
- Sewer: Public Sewer
- Water: Public
- Utilities for property: Sewer Available, Water Available, Cable Available
Community & HOA
Community
- Features: Curbs, Playground, Pool, Sidewalks, Trails/Paths
- Security: Security System Owned, Security System, Carbon Monoxide Detector(s), Smoke Detector(s)
- Subdivision: Pearson Ranch Ph 7
HOA
- Has HOA: Yes
- Services included: All Facilities, Maintenance Grounds
- HOA fee: $484 annually
- HOA name: First Service Residential
- HOA phone: 877-378-2388
Location
- Region: Weatherford
Financial & listing details
- Price per square foot: $197/sqft
- Tax assessed value: $383,550
- Annual tax amount: $7,294
- Date on market: 9/10/2026
- Cumulative days on market: 140 days
- Listing terms: Cash,Conventional,FHA,VA Loan
- Exclusions: Both TV's and speakers, refrigerator
Estimated market value
$389,400
$370,000 - $409,000
$2,574/mo
Price history
| Date | Event | Price |
|---|---|---|
| 9/10/2026 | Listed for sale | $395,000-1%$197/sqft |
Source: NTREIS #21382646 Report a problem | ||
| 8/10/2026 | Listing removed | $399,000$199/sqft |
Source: NTREIS #21255551 Report a problem | ||
| 7/7/2026 | Price change | $399,000-2.7%$199/sqft |
Source: NTREIS #21255551 Report a problem | ||
| 4/30/2026 | Listed for sale | $409,999+3.8%$205/sqft |
Source: NTREIS #21255551 Report a problem | ||
| 9/5/2024 | Sold | -- |
Source: NTREIS #20709380 Report a problem | ||
| 8/29/2024 | Pending sale | $395,000$197/sqft |
Source: NTREIS #20709380 Report a problem | ||
| 8/26/2024 | Contingent | $395,000$197/sqft |
Source: NTREIS #20709380 Report a problem | ||
| 8/22/2024 | Listed for sale | $395,000$197/sqft |
Source: NTREIS #20709380 Report a problem | ||
Public tax history
| Year | Property taxes | Tax assessment |
|---|---|---|
| 2025 | $7,294 +31.8% | $383,550 +3.7% |
| 2024 | $5,534 +12.6% | $369,800 |
| 2023 | $4,914 -14.7% | $369,800 +31.3% |
| 2022 | $5,758 -4.6% | $281,710 |
| 2021 | $6,039 +738.2% | $281,710 +839% |
| 2020 | $720 | $30,000 |
Find assessor info on the county website
Monthly payment
Est. payment
Payment breakdown
Explore the cost of this home by adjusting the details. Changes won't be saved.Climate risks
Neighborhood: 76087
Nearby schools
Schools provided by the listing agent
- Elementary: Martin
- Middle: Tison
- High: Weatherford
- District: Weatherford ISD
Source: NTREIS. This data may not be complete. We recommend contacting the local school district to confirm school assignments for this home.

Similar homes
- $405,0004 bd3 ba2.6k sqft1537 Silverstone Dr, Weatherford, TX 76087For Sale
 MLS ID #21274219, Heather Kingston. NTREIS
 - $475,0004 bd3 ba2.6k sqft1528 Sidewinder Trl, Weatherford, TX 76087For Sale
 MLS ID #21397779, Janis Morris. NTREIS
 - $445,0004 bd3 ba2.7k sqft1536 Sidewinder Trl, Weatherford, TX 76087For Sale
 MLS ID #21295764, Betty Fish. NTREIS
 - $382,5003 bd2 ba1.9k sqft421 Vaquero St, Weatherford, TX 76087For Sale
 MLS ID #21387748, Roxie Davidson. NTREIS
