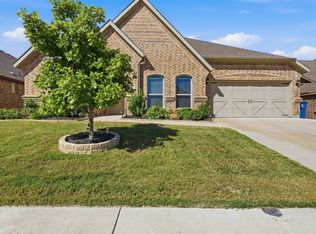
This home is so beautiful, you will say YES to this ADDRESS! Welcome to 133 Mineral Point Drive in the Morningstar Community of ALEDO ISD - BEARCAT COUNTRY! This floor plan begins with a large, inviting entry hall to welcome you and your guests. To the right is an office that could easily be a fourth bedroom and access to a half bath close by. Just beyond the entryway, you will be immediately taken with the kitchen, dining and living areas as the openness and size of the home will be a very pleasant surprise. The kitchen is built for those who love to cook, bake and entertain. The coffee bar is a great addition and offers lots of extra space and storage. These features and other fixtures have been carefully and thoughtfully chosen to bring out the beauty and size of the kitchen and dining areas. The living area is very large, but also very cozy with hardwood flooring, a gas fireplace and large windows with 80% luminance solar screens on the west windows for cool comfort during those hot summer days. Let's not forget about the secondary bedrooms off the kitchen with easy access to a full bath and separate laundry area, and the garage that sports a 220V EV charging receptacle! The large master bedroom features hardwood floors and solar luminance screens on the windows. The master bath has soaking tub, separate shower and a great big closet, plenty of room for all of her things and some of his, too. The best is yet to come! Through the back door you'll find a covered patio and back yard that is truly breathtaking, with plants, flowers, trees and flowering vines that have been tenderly loved and cared for. Home has new AC in 2024, furnace in 2025, a Class 4 Roof in 2024, a new garage door Sept. 2026 and many other fantastic upgrades. See your agent for a detailed list. Additionally, the Morningstar Community offers a community swimming pool, walking and running paths, clubhouse, fishing and more! It's truly a wonderful place to call home!
For sale
$390,000
133 Mineral Point Dr, Aledo, TX 76008
3beds
2,210sqft
Single Family Residence
Built in 2016
6,098 Square Feet Lot
$384,700 Zestimate®
$176/sqft
$88/mo HOA
What's special
Gas fireplaceLarge inviting entry hall
- 24 days
- 698
- 91
Likely to sell faster than
Zillow last checked:
Listing updated:
Listed by:
Jennifer Frank 0703069 817-731-8667,
CENTURY 21 Judge Fite Co. 817-731-8667
Source: NTREIS,MLS#: 21401470
Facts & features
Interior
Bedrooms & bathrooms
- Bedrooms: 3
- Bathrooms: 3
- Full bathrooms: 2
- 1/2 bathrooms: 1
Primary bedroom
- Features: Ceiling Fan(s), En Suite Bathroom
- Level: First
- Dimensions: 20 x 15
Bedroom
- Features: Ceiling Fan(s)
- Level: First
- Dimensions: 12 x 11
Bedroom
- Features: Ceiling Fan(s)
- Level: First
- Dimensions: 11 x 10
Primary bathroom
- Features: Built-in Features, Dual Sinks, Granite Counters, Garden Tub/Roman Tub, Linen Closet, Sink, Separate Shower
- Level: First
- Dimensions: 10 x 12
Dining room
- Features: Built-in Features
- Level: First
- Dimensions: 16 x 10
Other
- Features: Built-in Features, Granite Counters, Linen Closet
- Level: First
- Dimensions: 10 x 5
Half bath
- Features: Granite Counters
- Level: First
- Dimensions: 6 x 5
Kitchen
- Features: Breakfast Bar, Built-in Features, Eat-in Kitchen, Granite Counters, Kitchen Island, Pantry
- Level: First
- Dimensions: 13 x 11
Laundry
- Features: Built-in Features, Closet
- Level: First
- Dimensions: 8 x 5
Living room
- Features: Ceiling Fan(s), Fireplace
- Level: First
- Dimensions: 18 x 17
Office
- Features: Ceiling Fan(s)
- Level: First
- Dimensions: 13 x 13
Heating
- Central, Natural Gas
Cooling
- Central Air, Ceiling Fan(s), Electric
Appliances
- Included: Some Gas Appliances, Convection Oven, Dishwasher, Electric Oven, Gas Cooktop, Disposal, Ice Maker, Microwave, Plumbed For Gas, Refrigerator, Vented Exhaust Fan, Washer
Features
- Double Vanity, Granite Counters, High Speed Internet, Kitchen Island, Open Floorplan, Cable TV, Walk-In Closet(s)
- Flooring: Carpet, Ceramic Tile, Hardwood
- Has basement: No
- Number of fireplaces: 1
- Fireplace features: Gas Log, Gas Starter, Living Room
Interior area
- Total interior livable area: 2,210 sqft
Video & virtual tour
Property
Parking
- Total spaces: 2
- Parking features: Driveway, Garage Faces Front, Garage, Garage Door Opener, Inside Entrance, Off Street
- Attached garage spaces: 2
Features
- Levels: One
- Stories: 1
- Patio & porch: Covered
- Exterior features: Garden, Lighting, Rain Gutters
- Pool features: None
- Fencing: Wood
Lot
- Size: 6,098 Square Feet
- Features: Back Yard, Interior Lot, Lawn, Landscaped
Details
- Parcel number: R000102424
- Other equipment: Air Purifier
Construction
Type & style
- Home type: SingleFamily
- Architectural style: Detached
- Property subtype: Single Family Residence
Materials
- Foundation: Slab
- Roof: Composition
Condition
- Year built: 2016
Utilities & green energy
- Sewer: Public Sewer
- Water: Public
- Utilities for property: Electricity Available, Electricity Connected, Natural Gas Available, Municipal Utilities, Sewer Available, Separate Meters, Underground Utilities, Water Available, Cable Available
Green energy
- Energy efficient items: Insulation
Community & HOA
Community
- Features: Curbs
- Security: Smoke Detector(s)
- Subdivision: Morningstar
HOA
- Has HOA: Yes
- Services included: All Facilities, Association Management, Maintenance Grounds
- HOA fee: $265 quarterly
- HOA name: Prestige Star Management
- HOA phone: 817-231-0148
Location
- Region: Aledo
Financial & listing details
- Price per square foot: $176/sqft
- Tax assessed value: $430,080
- Annual tax amount: $11,509
- Date on market: 10/1/2026
- Cumulative days on market: 25 days
- Exclusions: Washer and dryer, though they may be negotiable. Kitchen refrigerator conveys with acceptable offer and the twin bedroom furniture is also negotiable
- Road surface type: Asphalt
Estimated market value
$384,700
$365,000 - $404,000
$2,929/mo
Price history
| Date | Event | Price |
|---|---|---|
| 10/1/2026 | Listed for sale | $390,000-3.7%$176/sqft |
Source: NTREIS #21401470 Report a problem | ||
| 6/25/2026 | Listing removed | $405,000$183/sqft |
Source: NTREIS #21301924 Report a problem | ||
| 6/15/2026 | Listed for sale | $405,000$183/sqft |
Source: NTREIS #21301924 Report a problem | ||
Public tax history
| Year | Property taxes | Tax assessment |
|---|---|---|
| 2025 | $8,203 -7.5% | $430,080 -14.8% |
| 2024 | $8,871 +7.7% | $504,560 |
| 2023 | $8,237 -5.2% | $504,560 +61.6% |
| 2022 | $8,692 -3.6% | $312,230 |
| 2021 | $9,019 +1.7% | $312,230 +5.4% |
| 2020 | $8,866 -0.1% | $296,340 |
| 2019 | $8,872 +3.4% | $296,340 +7.2% |
| 2018 | $8,581 +116.3% | $276,390 +131% |
| 2017 | $3,968 | $119,660 |
Find assessor info on the county website
Monthly payment
Est. payment
Payment breakdown
Explore the cost of this home by adjusting the details. Changes won't be saved.Climate risks
Neighborhood: 76008
Nearby schools
Schools provided by the listing agent
- Elementary: Patricia Dean Boswell Mccall
- Middle: McAnally
- High: Aledo
- District: Aledo ISD
Source: NTREIS. This data may not be complete. We recommend contacting the local school district to confirm school assignments for this home.
Similar homes
- $430,0004 bd3 ba2.3k sqft14917 Gentry Dr, Aledo, TX 76008For Sale
 MLS ID #21336568, Melissa Serna. NTREIS
 - $450,0004 bd4 ba2.7k sqft14928 Gentry Dr, Aledo, TX 76008For Sale
 MLS ID #21409856, Leah Littenberg. NTREIS
 - $465,0004 bd4 ba2.7k sqft241 Cross Fox Ln, Aledo, TX 76008For Sale
 MLS ID #21381236, Lori Fowler. NTREIS
 - $514,9004 bd4 ba3.2k sqft15116 Belclaire Ave, Aledo, TX 76008For Sale
 MLS ID #21405837, Chelsie Synatschk. NTREIS
