A backyard with a view—and a setting that is hard to duplicate. Located in the Silver Ridge community, 300 Balcones Drive offers an elevated backyard overlooking the treetops and greenbelt below, creating a sense of openness and privacy rarely found in a neighborhood setting. The large fenced yard provides plenty of room to enjoy the outdoors, while the covered patio is an ideal spot for morning coffee, evening gatherings, or simply taking in the view. Inside, the open-concept floor plan is filled with natural light from large windows across the back of the home, keeping that peaceful outdoor setting in sight. The island kitchen features granite countertops, generous workspace, and a convenient coffee bar nook, opening easily to the main living and dining areas. A private office at the front of the home includes a built-in desk and cabinetry, providing a dedicated work-from-home space without sacrificing a bedroom. The primary suite also takes advantage of the backyard view and features a spacious bath with dual sinks, a garden tub, and separate shower. Thoughtfully designed and well cared for, the home offers comfortable single-story living with spaces that are both functional and inviting. Beyond the property, Silver Ridge adds another layer to the lifestyle with a community lake, park, walking paths, playground, and clubhouse—all while offering convenient access to shopping, dining, and major thoroughfares. Come for the house. Stay for the view. Fridge, Washer, Dryer convey. Seller will offer buyer $5,000 for buydown interest rate assistance.
For sale
$329,900
300 Balcones Dr, Fort Worth, TX 76108
3beds
1,657sqft
Single Family Residence
Built in 2018
8,189 Square Feet Lot
$326,300 Zestimate®
$199/sqft
$29/mo HOA
What's special
Large fenced yardOpen-concept floor planGenerous workspaceGranite countertopsComfortable single-story livingCovered patioIsland kitchen
- 16 days
- 316
- 32
Likely to sell faster than
Zillow last checked:
Listing updated:
Listed by:
Leah Dunn 0467505 817-752-4803,
Leah Dunn Real Estate Group 817-752-4803
Source: NTREIS,MLS#: 21405083
Facts & features
Interior
Bedrooms & bathrooms
- Bedrooms: 3
- Bathrooms: 2
- Full bathrooms: 2
Primary bedroom
- Features: Ceiling Fan(s), Dual Sinks, Double Vanity, En Suite Bathroom, Garden Tub/Roman Tub, Separate Shower, Walk-In Closet(s)
- Level: First
- Dimensions: 0 x 0
Bedroom
- Level: First
- Dimensions: 0 x 0
Bedroom
- Level: First
- Dimensions: 0 x 0
Primary bathroom
- Features: Dual Sinks, En Suite Bathroom, Granite Counters, Garden Tub/Roman Tub, Separate Shower, Walk-In Shower
- Level: First
- Dimensions: 0 x 0
Dining room
- Level: First
- Dimensions: 0 x 0
Other
- Level: First
- Dimensions: 0 x 0
Kitchen
- Level: First
- Dimensions: 0 x 0
Laundry
- Features: Closet
- Level: First
- Dimensions: 0 x 0
Living room
- Features: Ceiling Fan(s)
- Level: First
- Dimensions: 0 x 0
Office
- Level: First
- Dimensions: 0 x 0
Heating
- Central, Electric
Cooling
- Central Air, Ceiling Fan(s), Electric
Appliances
- Included: Dryer, Dishwasher, Electric Range, Disposal, Microwave, Refrigerator, Vented Exhaust Fan, Washer
- Laundry: Washer Hookup, Dryer Hookup, ElectricDryer Hookup, Laundry in Utility Room
Features
- Decorative/Designer Lighting Fixtures, Granite Counters, High Speed Internet, Open Floorplan, Cable TV
- Flooring: Carpet, Ceramic Tile, Luxury Vinyl Plank
- Has basement: No
- Has fireplace: No
Interior area
- Total interior livable area: 1,657 sqft
Video & virtual tour
Property
Parking
- Total spaces: 2
- Parking features: Garage Faces Front, Garage, Garage Door Opener
- Attached garage spaces: 2
Features
- Levels: One
- Stories: 1
- Patio & porch: Covered
- Pool features: None
- Fencing: Wood,Wrought Iron
Lot
- Size: 8,189 Square Feet
- Features: Back Yard, Backs to Greenbelt/Park, Lawn, Landscaped, Other, Subdivision, Sloped, Sprinkler System, Few Trees
Details
- Parcel number: 42270527
Construction
Type & style
- Home type: SingleFamily
- Architectural style: Traditional,Detached
- Property subtype: Single Family Residence
Materials
- Brick, Rock, Stone
- Foundation: Slab
- Roof: Composition,Shingle
Condition
- Resale
- Year built: 2018
Utilities & green energy
- Sewer: Public Sewer
- Water: Public
- Utilities for property: Sewer Available, Water Available, Cable Available
Community & HOA
Community
- Features: Clubhouse, Curbs, Lake, Other, Playground, Park, Sidewalks, Trails/Paths
- Security: Smoke Detector(s)
- Subdivision: Silver Ridge Add
HOA
- Has HOA: Yes
- Services included: Association Management, Maintenance Grounds
- HOA fee: $350 annually
- HOA name: Silver Ridge Residential Mgmt
- HOA phone: 979-551-0248
Location
- Region: Fort Worth
Financial & listing details
- Price per square foot: $199/sqft
- Tax assessed value: $310,000
- Annual tax amount: $4,935
- Date on market: 10/8/2026
- Cumulative days on market: 17 days
- Listing terms: Cash,Conventional,FHA,VA Loan
- Exclusions: All Draperies and Hardware (Rods).
Estimated market value
$326,300
$310,000 - $343,000
$2,224/mo
Price history
| Date | Event | Price |
|---|---|---|
| 10/8/2026 | Listed for sale | $329,900+13.8%$199/sqft |
Source: NTREIS #21405083 Report a problem | ||
| 12/2/2021 | Sold | -- |
Source: NTREIS #14694573 Report a problem | ||
| 11/14/2021 | Pending sale | $289,900$175/sqft |
Source: NTREIS #14694573 Report a problem | ||
| 11/3/2021 | Contingent | $289,900$175/sqft |
Source: NTREIS #14694573 Report a problem | ||
| 10/27/2021 | Listed for sale | $289,900$175/sqft |
Source: NTREIS #14694573 Report a problem | ||
Public tax history
| Year | Property taxes | Tax assessment |
|---|---|---|
| 2025 | $4,935 -14.9% | $310,000 -3.6% |
| 2024 | $5,797 +5.1% | $321,565 +2.8% |
| 2023 | $5,514 -15.5% | $312,768 +14.3% |
| 2022 | $6,526 +15.6% | $273,535 +21% |
| 2021 | $5,643 +0.7% | $226,005 -0.2% |
| 2020 | $5,605 -8% | $226,460 +4.7% |
| 2019 | $6,091 | $216,390 |
Find assessor info on the county website
Monthly payment
Est. payment
Payment breakdown
Explore the cost of this home by adjusting the details. Changes won't be saved.Climate risks
Neighborhood: Silver Ridge
Nearby schools
Schools provided by the listing agent
- Elementary: Bluehaze
- Middle: Brewer
- High: Brewer
- District: White Settlement ISD
Source: NTREIS. This data may not be complete. We recommend contacting the local school district to confirm school assignments for this home.
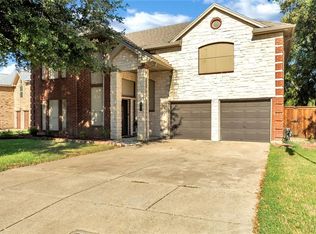
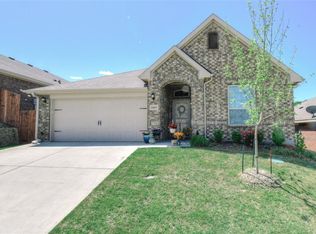
Similar homes
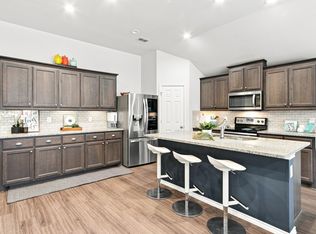
- $344,9504 bd2 ba1.9k sqft10853 Live Oak Creek Dr, Fort Worth, TX 76108For Sale
 MLS ID #21368921, Sophie Diaz. NTREIS
 - $345,0004 bd2 ba2k sqft208 Flower Ridge Dr, Fort Worth, TX 76108For Sale
 MLS ID #21393470, Julie Owens. NTREIS
 - $315,0003 bd2 ba1.4k sqft9653 Calhoun Falls Dr, Fort Worth, TX 76108For Sale
 MLS ID #21400785, Lori Fowler. NTREIS
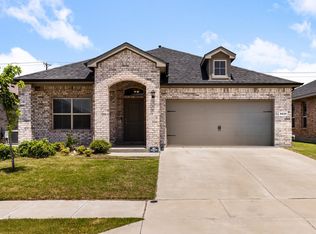
 - $319,9993 bd2 ba1.6k sqft9620 Hickory Knob Dr, Fort Worth, TX 76108For Sale
 MLS ID #21382797, Mariela Borjon. NTREIS
