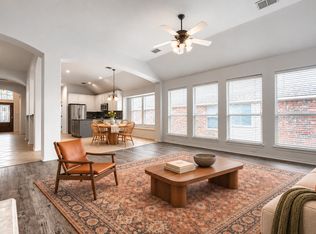
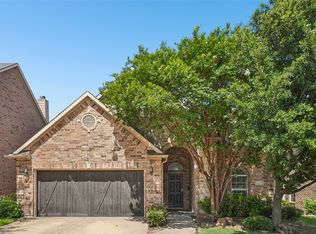
Say Hello to this charming home located in the sought-after Villages of Sunset Pointe! This spacious 4-bedroom, 2-bathroom home offers 2,287 square feet of comfortable living space with an open-concept floor plan, abundant natural light, and room to fit your lifestyle. The thoughtfully designed layout features a formal dining room and a versatile flex space perfect for a home office, playroom, or additional living area. The kitchen offers ample counter space and storage and is plumbed for gas if that is your preferred cooking style. An added manifold plumbing system provides added convenience and ease of maintenance. Enjoy extra peace of mind with a new roof, new HVAC system, and new laminate flooring. Outside your door, take advantage of community amenities including a neighborhood pool and playground. Conveniently located near the Chisholm Trail Parkway, dining, and shopping, this home combines space, functionality, and an ideal location. Don't miss your opportunity to make this inviting home your own! Refrigerator, washer & dryer may convey with acceptable offer.
For sale
$329,900
7909 Branch Hollow Trl, Fort Worth, TX 76123
4beds
2,287sqft
Single Family Residence
Built in 2006
6,316 Square Feet Lot
$326,800 Zestimate®
$144/sqft
$47/mo HOA
What's special
Open-concept floor planNew laminate flooringFormal dining roomAbundant natural lightNew roof
- 11 days
- 502
- 64
Likely to sell faster than
Zillow last checked:
Listing updated:
Listed by:
Kelli Trice 0616485,
Hello Realty Company 817-907-5355
Source: NTREIS,MLS#: 21423197
Facts & features
Interior
Bedrooms & bathrooms
- Bedrooms: 4
- Bathrooms: 2
- Full bathrooms: 2
Primary bedroom
- Features: Ceiling Fan(s), En Suite Bathroom, Garden Tub/Roman Tub, Linen Closet, Walk-In Closet(s)
- Level: First
- Dimensions: 19 x 14
Bedroom
- Features: Ceiling Fan(s), Split Bedrooms, Walk-In Closet(s)
- Level: First
- Dimensions: 10 x 12
Bedroom
- Features: Ceiling Fan(s), Split Bedrooms, Walk-In Closet(s)
- Level: First
- Dimensions: 11 x 11
Bedroom
- Features: Ceiling Fan(s)
- Level: First
- Dimensions: 10 x 12
Breakfast room nook
- Level: First
- Dimensions: 12 x 10
Dining room
- Level: First
- Dimensions: 12 x 12
Family room
- Features: Ceiling Fan(s)
- Level: First
- Dimensions: 13 x 14
Living room
- Features: Ceiling Fan(s), Fireplace
- Level: First
- Dimensions: 19 x 15
Heating
- Electric, Fireplace(s), Natural Gas
Cooling
- Central Air, Ceiling Fan(s), Electric
Appliances
- Included: Some Gas Appliances, Dishwasher, Electric Range, Disposal, Microwave, Plumbed For Gas
- Laundry: Washer Hookup, Dryer Hookup, ElectricDryer Hookup, Laundry in Utility Room
Features
- Chandelier, Dry Bar, Decorative/Designer Lighting Fixtures, Double Vanity, Eat-in Kitchen, High Speed Internet, Kitchen Island, Open Floorplan, Cable TV, Walk-In Closet(s)
- Flooring: Carpet, Ceramic Tile, Luxury Vinyl Plank
- Windows: Window Coverings
- Has basement: No
- Number of fireplaces: 1
- Fireplace features: Gas, Living Room
Interior area
- Total interior livable area: 2,287 sqft
Video & virtual tour
Property
Parking
- Total spaces: 2
- Parking features: Door-Single, Garage Faces Front, Garage, Garage Door Opener
- Attached garage spaces: 2
Features
- Levels: One
- Stories: 1
- Patio & porch: Front Porch
- Exterior features: Rain Gutters
- Pool features: None, Community
- Fencing: Brick,Wood
Lot
- Size: 6,316 Square Feet
- Features: Back Yard, Interior Lot, Irregular Lot, Lawn, Landscaped, Level, Subdivision, Sprinkler System, Few Trees
Details
- Parcel number: 40533034
- Other equipment: Irrigation Equipment
Construction
Type & style
- Home type: SingleFamily
- Architectural style: Traditional,Detached
- Property subtype: Single Family Residence
Materials
- Brick
- Foundation: Slab
- Roof: Composition
Condition
- Year built: 2006
Utilities & green energy
- Sewer: Public Sewer
- Water: Public
- Utilities for property: Electricity Connected, Sewer Available, Water Available, Cable Available
Community & HOA
Community
- Features: Fenced Yard, Playground, Pool, Sidewalks, Curbs
- Subdivision: Villages Of Sunset Pointe
HOA
- Has HOA: Yes
- Services included: All Facilities, Association Management, Maintenance Grounds, Maintenance Structure
- HOA fee: $282 semi-annually
- HOA name: Cma Management Company
- HOA phone: 972-943-2828
Location
- Region: Fort Worth
Financial & listing details
- Price per square foot: $144/sqft
- Tax assessed value: $297,147
- Annual tax amount: $7,177
- Date on market: 10/30/2026
- Cumulative days on market: 11 days
- Listing terms: Cash,Conventional,FHA,VA Loan
Estimated market value
$326,800
$310,000 - $343,000
$2,509/mo
Price history
| Date | Event | Price |
|---|---|---|
| 10/30/2026 | Listed for sale | $329,900$144/sqft |
Source: NTREIS #21423197 Report a problem | ||
Public tax history
| Year | Property taxes | Tax assessment |
|---|---|---|
| 2025 | $4,434 -11.1% | $297,147 |
| 2024 | $4,987 +2.8% | $297,147 -14.9% |
| 2023 | $4,853 -16.3% | $349,147 +15.8% |
| 2022 | $5,795 +4.2% | $301,429 +28.7% |
| 2021 | $5,562 -5.4% | $234,155 -2.7% |
| 2020 | $5,878 +4.1% | $240,769 +4.6% |
| 2019 | $5,648 +6.2% | $230,158 +10.1% |
| 2018 | $5,320 +1.1% | $209,037 +2.1% |
| 2017 | $5,261 +6% | $204,641 +6.6% |
| 2016 | $4,963 +9.9% | $192,052 +8.5% |
| 2015 | $4,516 | $177,065 +5.2% |
| 2014 | $4,516 | $168,300 +4.5% |
| 2013 | -- | $161,100 +1.1% |
| 2012 | -- | $159,300 +3.7% |
| 2011 | -- | $153,600 -0.1% |
| 2010 | -- | $153,700 -14.4% |
| 2009 | -- | $179,500 -2.3% |
| 2008 | -- | $183,800 +2.4% |
| 2007 | -- | $179,500 +804.5% |
| 2006 | -- | $19,845 |
| 2005 | -- | $19,845 |
Find assessor info on the county website
Monthly payment
Est. payment
Payment breakdown
Explore the cost of this home by adjusting the details. Changes won't be saved.Climate risks
Neighborhood: Villages of Sunset Pointe
Nearby schools
Schools provided by the listing agent
- Elementary: Sue Crouch
- Middle: Summer Creek,Crowley 9Th Grade
- High: North Crowley
- District: Crowley ISD
Source: NTREIS. This data may not be complete. We recommend contacting the local school district to confirm school assignments for this home.
- $293,6003 bd2 ba1.8k sqft7905 Branch Hollow Trl, Fort Worth, TX 76123Off Market

- $282,4003 bd2 ba1.8k sqft7913 Branch Hollow Trl, Fort Worth, TX 76123Off Market
- $341,9004 bd3 ba2.9k sqft7917 Branch Hollow Trl, Fort Worth, TX 76123Off Market

- $315,2003 bd2 ba2.1k sqft7901 Branch Hollow Trl, Fort Worth, TX 76123Off Market

Similar homes
- $319,0004 bd2 ba2.2k sqft7924 Branch Hollow Trl, Fort Worth, TX 76123For Sale
 MLS ID #21430869, JD Hearn. NTREIS
- $348,0004 bd2 ba2k sqft8021 Branch Hollow Trl, Fort Worth, TX 76123For Sale
 MLS ID #21322240, Rusty Hall. NTREIS
- $350,0004 bd4 ba2.6k sqft8520 Hornbeam Dr, Fort Worth, TX 76123For Sale
 MLS ID #21387999, Lily Moore. NTREIS
- $329,0003 bd3 ba2.8k sqft4509 Mallow Oak Dr, Fort Worth, TX 76123For Sale
 MLS ID #21354848, Courtney Hansen Black. NTREIS
