Welcome Home! NEW CARPET IN ALL BEDROOMS AS OF OCTOBER 15TH, 2026. Perfect Quiet Location at The End of Cul de sac. HUGE Oversized Backyard. Awesome Covered Patio. 4 Bedrooms. Wonderful Split Bedroom Arrangement. Beautiful Eat In Kitchen w Island And Granite Kitchen Countertops. Farmhouse Sink. Nice Sized Family Room. So Close To Freeway. Buyer to verify all MLS Data.
For sale
$280,000
11204 Beechgrove Ct, Fort Worth, TX 76140
4beds
1,756sqft
Single Family Residence
Built in 2014
10,454 Square Feet Lot
$276,900 Zestimate®
$159/sqft
$41/mo HOA
What's special
Huge oversized backyardNice sized family roomWonderful split bedroom arrangementAwesome covered patioFarmhouse sink
- 10 days
- 441
- 84
Likely to sell faster than
Zillow last checked:
Listing updated:
Listed by:
Lisa Neifert 0608949 817-734-4770,
CCS Realty Group 817-734-4770
Source: NTREIS,MLS#: 21403926
Facts & features
Interior
Bedrooms & bathrooms
- Bedrooms: 4
- Bathrooms: 2
- Full bathrooms: 2
Primary bedroom
- Features: Ceiling Fan(s), Garden Tub/Roman Tub, Separate Shower, Walk-In Closet(s)
- Level: First
- Dimensions: 15 x 14
Bedroom
- Features: Ceiling Fan(s)
- Level: First
- Dimensions: 12 x 9
Bedroom
- Features: Ceiling Fan(s)
- Level: First
- Dimensions: 10 x 10
Bedroom
- Features: Ceiling Fan(s)
- Level: First
- Dimensions: 10 x 10
Living room
- Features: Ceiling Fan(s)
- Level: First
- Dimensions: 18 x 17
Heating
- Electric
Cooling
- Central Air, Ceiling Fan(s)
Appliances
- Included: Electric Cooktop, Electric Oven, Microwave
- Laundry: Washer Hookup, Electric Dryer Hookup
Features
- Decorative/Designer Lighting Fixtures, Eat-in Kitchen, Granite Counters, High Speed Internet, Kitchen Island, Cable TV
- Flooring: Carpet, Ceramic Tile, Laminate
- Has basement: No
- Has fireplace: No
Interior area
- Total interior livable area: 1,756 sqft
Video & virtual tour
Property
Parking
- Total spaces: 2
- Parking features: Concrete, Garage Faces Front
- Attached garage spaces: 2
Features
- Levels: One
- Stories: 1
- Patio & porch: Covered
- Pool features: None, Community
- Fencing: Wood
Lot
- Size: 10,454 Square Feet
Details
- Parcel number: 40947521
Construction
Type & style
- Home type: SingleFamily
- Architectural style: Traditional,Detached
- Property subtype: Single Family Residence
Materials
- Brick, Fiberglass Siding
- Foundation: Slab
- Roof: Composition
Condition
- Resale
- Year built: 2014
Utilities & green energy
- Sewer: Public Sewer
- Water: Public
- Utilities for property: Sewer Available, Water Available, Cable Available
Community & HOA
Community
- Features: Clubhouse, Playground, Pool
- Security: Security System Owned, Security System
- Subdivision: Parks Of Deer Creek Add
HOA
- Has HOA: Yes
- Services included: All Facilities, Association Management, Maintenance Grounds
- HOA fee: $248 semi-annually
- HOA name: Goodwin Management
- HOA phone: 214-444-5272
Location
- Region: Fort Worth
Financial & listing details
- Price per square foot: $159/sqft
- Tax assessed value: $274,513
- Annual tax amount: $6,630
- Date on market: 10/10/2026
- Cumulative days on market: 11 days
- Listing terms: Cash,Conventional,FHA
Estimated market value
$276,900
$263,000 - $291,000
$2,416/mo
Price history
| Date | Event | Price |
|---|---|---|
| 10/10/2026 | Listed for sale | $280,000+33.3%$159/sqft |
Source: NTREIS #21403926 Report a problem | ||
| 10/29/2020 | Sold | -- |
Source: Agent Provided Report a problem | ||
| 10/6/2020 | Pending sale | $210,000$120/sqft |
Source: RE/MAX Pinnacle Group Realtors #14437452 Report a problem | ||
| 9/22/2020 | Listed for sale | $210,000+46.8%$120/sqft |
Source: RE/MAX Pinnacle Group Realtors #14437452 Report a problem | ||
| 8/29/2018 | Listing removed | $143,067$81/sqft |
Source: Auction.com Report a problem | ||
| 8/25/2018 | Listed for sale | -- |
Source: Auction.com Report a problem | ||
Public tax history
| Year | Property taxes | Tax assessment |
|---|---|---|
| 2025 | $3,962 -11% | $274,513 |
| 2024 | $4,451 +9.4% | $274,513 -5.5% |
| 2023 | $4,067 -18.3% | $290,513 +23.2% |
| 2022 | $4,977 +3.7% | $235,820 +15.6% |
| 2021 | $4,800 -14.6% | $204,075 +5.4% |
| 2020 | $5,622 +0.3% | $193,545 +1.3% |
| 2019 | $5,607 +9.8% | $191,145 +14.9% |
| 2018 | $5,108 +6.2% | $166,429 +7.4% |
| 2017 | $4,809 +13.6% | $154,996 +14.7% |
| 2016 | $4,233 +642.6% | $135,183 +10.9% |
| 2015 | $570 | $121,883 +577.1% |
| 2014 | $570 | $18,000 |
| 2013 | -- | $18,000 -40% |
| 2012 | -- | $30,000 +170.3% |
| 2011 | -- | $11,100 |
| 2010 | -- | $11,100 -63% |
| 2009 | -- | $30,000 +23.5% |
| 2008 | -- | $24,300 |
| 2007 | -- | $24,300 +35% |
| 2006 | -- | $18,000 |
Find assessor info on the county website
Monthly payment
Est. payment
Payment breakdown
Explore the cost of this home by adjusting the details. Changes won't be saved.Climate risks
Neighborhood: The Parks of Deer Creek
Nearby schools
Schools provided by the listing agent
- Elementary: Sidney H Poynter
- Middle: Stevens
- High: Crowley
- District: Crowley ISD
Source: NTREIS. This data may not be complete. We recommend contacting the local school district to confirm school assignments for this home.
- $261,2003 bd2 ba1.5k sqft11200 Beechgrove Ct, Fort Worth, TX 76140Off Market
- $246,7003 bd2 ba1.5k sqft11208 Beechgrove Ct, Fort Worth, TX 76140Off Market
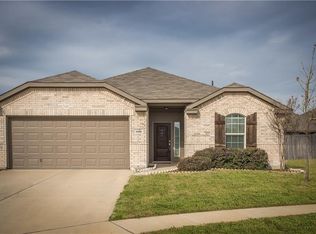
- $280,6003 bd2 ba2k sqft412 Stone Crossing Ln, Fort Worth, TX 76140Off Market
- $280,6003 bd2 ba2k sqft412 Stone Crossing Ln, Fort Worth, TX 76140Off Market
Similar homes
- $275,0004 bd2 ba1.9k sqft612 Pineview Ln, Fort Worth, TX 76140For Sale
 MLS ID #21409213, Sheryl Machen. NTREIS
 - $269,9994 bd3 ba2.3k sqft312 Elk Run Dr, Fort Worth, TX 76140For Sale
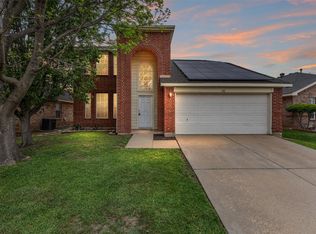 MLS ID #21414713, Agustina Aguayo. NTREIS
 - $285,0004 bd2 ba2.2k sqft501 Roundrock Ln, Fort Worth, TX 76140For Sale
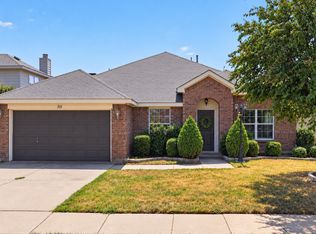 MLS ID #21391296, Melissa Serna. NTREIS
 - $264,9004 bd3 ba2.1k sqft605 Prairie Gulch Dr, Fort Worth, TX 76140For Sale
 MLS ID #21383728, Scott Kirkpatrick. NTREIS
