4 BEDROOMS UNDER $300K! Freshly painted inside and out and priced to sell, this spacious home offers a fantastic floor plan with room for everyone! The primary suite is conveniently located downstairs and features a private bath with dual sinks, a relaxing garden tub, separate shower, and generous closet space. Upstairs, you'll find three spacious secondary bedrooms with a split-bedroom arrangement, plus a large game room offering plenty of space for entertaining, a playroom, home office, or second living area.
The kitchen features granite countertops, ample cabinet and prep space, and opens to a spacious dining area surrounded by wraparound windows that fill the space with natural light. Generously sized secondary bedrooms provide flexibility for family, guests, or working from home.
With 4 bedrooms, 2.5 baths, multiple living spaces, fresh interior and exterior paint, and a price below $300K, this home offers exceptional space and value. Priced to sell — don't miss this opportunity!
For sale
$289,900
204 Centennial Pl, Crowley, TX 76036
4beds
2,218sqft
Single Family Residence
Built in 2002
8,712 Square Feet Lot
$286,800 Zestimate®
$131/sqft
$-- HOA
What's special
Home officeFantastic floor planMultiple living spacesKitchen features granite countertopsGenerous closet spaceSplit-bedroom arrangementSeparate shower
- 21 days
- 691
- 99
Zillow last checked:
Listing updated:
Listed by:
Paula Baldwin 0531413 972-836-9295,
JPAR 972-836-9295
Source: NTREIS,MLS#: 21386337
Facts & features
Interior
Bedrooms & bathrooms
- Bedrooms: 4
- Bathrooms: 3
- Full bathrooms: 2
- 1/2 bathrooms: 1
Primary bedroom
- Features: Ceiling Fan(s), Walk-In Closet(s)
- Level: First
- Dimensions: 13 x 15
Bedroom
- Level: Second
- Dimensions: 12 x 11
Bedroom
- Level: Second
- Dimensions: 12 x 11
Bedroom
- Level: Second
- Dimensions: 11 x 16
Primary bathroom
- Features: Dual Sinks, Garden Tub/Roman Tub, Separate Shower
- Level: First
- Dimensions: 12 x 12
Dining room
- Level: First
- Dimensions: 11 x 13
Game room
- Features: Ceiling Fan(s)
- Level: Second
- Dimensions: 29 x 16
Kitchen
- Level: First
- Dimensions: 11 x 10
Living room
- Features: Ceiling Fan(s), Fireplace
- Level: First
- Dimensions: 17 x 15
Utility room
- Level: First
- Dimensions: 10 x 7
Heating
- Central, Electric
Cooling
- Central Air, Electric
Appliances
- Included: Dishwasher, Electric Range, Disposal, Microwave
- Laundry: Laundry in Utility Room
Features
- Decorative/Designer Lighting Fixtures, Granite Counters, High Speed Internet, Open Floorplan, Pantry, Cable TV
- Flooring: Carpet, Laminate
- Has basement: No
- Number of fireplaces: 1
- Fireplace features: Masonry, Wood Burning
Interior area
- Total interior livable area: 2,218 sqft
Video & virtual tour
Property
Parking
- Total spaces: 2
- Parking features: Door-Single, Garage Faces Front, Garage
- Attached garage spaces: 2
Features
- Levels: Two
- Stories: 2
- Pool features: None
- Fencing: Wood
Lot
- Size: 8,712 Square Feet
- Features: Interior Lot
Details
- Parcel number: 07859988
Construction
Type & style
- Home type: SingleFamily
- Architectural style: Traditional,Detached
- Property subtype: Single Family Residence
- Attached to another structure: Yes
Materials
- Brick, Other
- Foundation: Slab
- Roof: Composition
Condition
- Resale
- Year built: 2002
Utilities & green energy
- Sewer: Public Sewer
- Water: Public
- Utilities for property: Sewer Available, Water Available, Cable Available
Community & HOA
Community
- Subdivision: Centennial Place Add
HOA
- Has HOA: No
Location
- Region: Crowley
Financial & listing details
- Price per square foot: $131/sqft
- Tax assessed value: $320,896
- Annual tax amount: $7,561
- Date on market: 9/21/2026
- Cumulative days on market: 22 days
- Listing terms: Cash,Conventional,FHA,VA Loan
Estimated market value
$286,800
$272,000 - $301,000
$2,268/mo
Price history
| Date | Event | Price |
|---|---|---|
| 9/21/2026 | Listed for sale | $289,900+58.5%$131/sqft |
Source: NTREIS #21386337 Report a problem | ||
| 1/19/2019 | Listing removed | $1,550$1/sqft |
Source: Century 21 Mike Bowman, Inc. #13972591 Report a problem | ||
| 12/9/2018 | Price change | $1,550-8.8%$1/sqft |
Source: CENTURY 21 Mike Bowman, Inc. #13972591 Report a problem | ||
| 11/16/2018 | Listed for rent | $1,700+3%$1/sqft |
Source: CENTURY 21 Mike Bowman, Inc. #13972591 Report a problem | ||
| 12/11/2017 | Sold | -- |
Source: Public Record Report a problem | ||
| 12/3/2017 | Listing removed | $1,650$1/sqft |
Source: Ultra Real Estate Services #13712493 Report a problem | ||
| 11/21/2017 | Pending sale | $182,900$82/sqft |
Source: Ultra Real Estate Services #13672147 Report a problem | ||
| 10/14/2017 | Listed for rent | $1,650$1/sqft |
Source: Ultra Real Estate Services #13712493 Report a problem | ||
| 9/22/2017 | Price change | $182,900-1.1%$82/sqft |
Source: Ultra Real Estate Services #13672147 Report a problem | ||
| 8/31/2017 | Price change | $184,900-2.2%$83/sqft |
Source: Ultra Real Estate Services #13672147 Report a problem | ||
| 8/20/2017 | Price change | $189,000-1.6%$85/sqft |
Source: Ultra Real Estate Services #13672147 Report a problem | ||
| 8/12/2017 | Listed for sale | $192,000$87/sqft |
Source: Ultra Real Estate Services #13672147 Report a problem | ||
Public tax history
| Year | Property taxes | Tax assessment |
|---|---|---|
| 2025 | $5,170 +2.3% | $320,896 |
| 2024 | $5,052 +10.1% | $320,896 +2.7% |
| 2023 | $4,590 -17.4% | $312,519 +25.1% |
| 2022 | $5,555 +1.3% | $249,889 +13.1% |
| 2021 | $5,483 +8.1% | $220,996 +8.3% |
| 2020 | $5,072 -8.3% | $204,067 +4.8% |
| 2019 | $5,530 +12.2% | $194,800 +17.5% |
| 2018 | $4,931 +35.8% | $165,817 +6.9% |
| 2017 | $3,629 +10.7% | $155,166 +12.4% |
| 2016 | $3,280 +19.3% | $138,068 +6.9% |
| 2015 | $2,748 | $129,185 +16% |
| 2014 | $2,748 | $111,400 |
| 2013 | -- | $111,400 +4.8% |
| 2012 | -- | $106,300 |
| 2011 | -- | $106,300 -4.8% |
| 2010 | -- | $111,700 -14.6% |
| 2009 | -- | $130,800 -5.1% |
| 2008 | -- | $137,800 -4.8% |
| 2007 | -- | $144,800 +4% |
| 2006 | -- | $139,200 +7.6% |
| 2005 | -- | $129,400 |
| 2004 | -- | $129,400 +18.9% |
| 2003 | -- | $108,800 +7246.4% |
| 2002 | -- | $1,481 |
Find assessor info on the county website
Monthly payment
Est. payment
Payment breakdown
Explore the cost of this home by adjusting the details. Changes won't be saved.Climate risks
Neighborhood: 76036
Nearby schools
Schools provided by the listing agent
- Elementary: Sidney H Poynter
- Middle: Stevens,Crowley
- High: Crowley
- District: Crowley ISD
Source: NTREIS. This data may not be complete. We recommend contacting the local school district to confirm school assignments for this home.


Similar homes
- $--3 bd2 ba2.1k sqft204 Heritage Dr, Crowley, TX 76036Auction
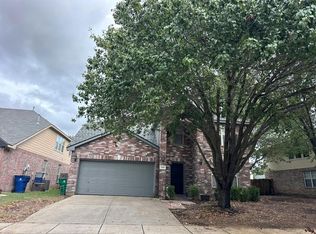 Auction.com 2
 - $--4 bd2 ba2.8k sqft704 Cheryl St, Crowley, TX 76036AuctionAuction.com 2
- $267,0004 bd3 ba2.3k sqft424 Heritage Dr, Crowley, TX 76036For Sale
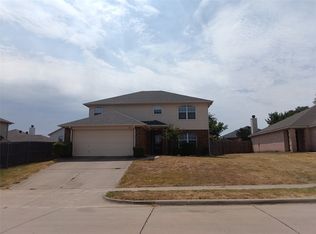 MLS ID #21370620, Deborah Bailey. NTREIS
 - $--3 bd2 ba1.1k sqft404 Harvey St, Crowley, TX 76036Auction
 Auction.com 2
