Built by D.R. Horton in 2019, this well-maintained single-story home in Crescent Springs Ranch offers 4 bedrooms, a dedicated office, 2 full baths, 1,837 square feet and a comfortable open-concept layout designed for everyday living. The spacious kitchen features granite countertops, dark cabinetry, stainless appliances, a gas range, pantry and generous counter space, all opening to the dining and living areas for an easy, connected flow. Natural light fills the main living spaces, while the split-bedroom arrangement provides added privacy. The dedicated office offers flexible space for working from home, studying or hobbies without sacrificing a bedroom. The roomy primary suite offers plenty of space for larger furnishings along with a private bath and walk-in closet, and the secondary bedrooms are nicely sized. Step outside to a covered patio overlooking a large, fully fenced grassy backyard with room to relax, play, garden or entertain. Additional features include a full sprinkler system, rain gutters, attached 2-car garage and attractive established landscaping. Crescent Springs Ranch residents enjoy access to community amenities including a clubhouse, pool, park, playground, sidewalks and jogging-bike paths. Conveniently located near major roadways with easy access to Crowley, Fort Worth and surrounding areas.
For sale
$324,900
837 Walls Blvd, Crowley, TX 76036
4beds
1,837sqft
Single Family Residence
Built in 2019
5,488 Square Feet Lot
$322,500 Zestimate®
$177/sqft
$28/mo HOA
What's special
Dedicated officeStainless appliancesGranite countertopsCovered patioSpacious kitchenWell-maintained single-story homeWalk-in closet
- 9 days
- 175
- 8
Likely to sell faster than
Zillow last checked:
Listing updated:
Listed by:
Cheyenne Sanders 0641750 817-760-8222,
Peak Point Real Estate 817-291-1420
Source: NTREIS,MLS#: 21406635
Facts & features
Interior
Bedrooms & bathrooms
- Bedrooms: 4
- Bathrooms: 2
- Full bathrooms: 2
Primary bedroom
- Features: En Suite Bathroom, Walk-In Closet(s)
- Level: First
- Dimensions: 15 x 13
Bedroom
- Features: Split Bedrooms
- Level: First
- Dimensions: 13 x 11
Bedroom
- Features: Split Bedrooms
- Level: First
- Dimensions: 11 x 11
Bedroom
- Features: Split Bedrooms
- Level: First
- Dimensions: 10 x 10
Primary bathroom
- Features: Built-in Features, En Suite Bathroom
- Level: First
- Dimensions: 11 x 10
Dining room
- Level: First
- Dimensions: 13 x 12
Other
- Features: Built-in Features, Granite Counters
- Level: First
- Dimensions: 9 x 5
Kitchen
- Features: Breakfast Bar, Built-in Features, Granite Counters, Pantry, Walk-In Pantry
- Level: First
- Dimensions: 14 x 13
Laundry
- Level: First
- Dimensions: 9 x 7
Living room
- Level: First
- Dimensions: 15 x 13
Office
- Level: First
- Dimensions: 12 x 10
Heating
- Central, Natural Gas
Cooling
- Central Air, Electric
Appliances
- Included: Dishwasher, Disposal, Gas Range, Gas Water Heater, Microwave
- Laundry: Electric Dryer Hookup, Laundry in Utility Room
Features
- Decorative/Designer Lighting Fixtures, Granite Counters, High Speed Internet, Open Floorplan, Pantry, Cable TV, Walk-In Closet(s)
- Flooring: Carpet, Ceramic Tile
- Windows: Window Coverings
- Has basement: No
- Has fireplace: No
Interior area
- Total interior livable area: 1,837 sqft
Video & virtual tour
Property
Parking
- Total spaces: 2
- Parking features: Door-Multi, Driveway, Garage Faces Front, Garage
- Attached garage spaces: 2
Features
- Levels: One
- Stories: 1
- Patio & porch: Covered
- Exterior features: Rain Gutters
- Pool features: None, Community
- Fencing: Back Yard,Wood
Lot
- Size: 5,488 Square Feet
- Features: Back Yard, Interior Lot, Lawn, Landscaped, Subdivision, Sprinkler System, Few Trees
- Residential vegetation: Grassed
Details
- Parcel number: 42422599
Construction
Type & style
- Home type: SingleFamily
- Architectural style: Traditional,Detached
- Property subtype: Single Family Residence
Materials
- Foundation: Slab
Condition
- Year built: 2019
Utilities & green energy
- Sewer: Public Sewer
- Water: Public
- Utilities for property: Natural Gas Available, Sewer Available, Separate Meters, Water Available, Cable Available
Green energy
- Energy efficient items: HVAC, Insulation, Thermostat, Windows
Community & HOA
Community
- Features: Clubhouse, Playground, Park, Pool, Trails/Paths, Curbs, Sidewalks
- Security: Fire Alarm, Smoke Detector(s)
- Subdivision: Crescent Spgs Ranch Ph 4
HOA
- Has HOA: Yes
- Services included: All Facilities, Association Management
- HOA fee: $330 annually
- HOA name: Realmanage
- HOA phone: 866-473-2573
Location
- Region: Crowley
Financial & listing details
- Price per square foot: $177/sqft
- Tax assessed value: $318,555
- Annual tax amount: $7,506
- Date on market: 10/8/2026
- Cumulative days on market: 10 days
- Listing terms: Cash,Conventional,FHA,Texas Vet,VA Loan
- Exclusions: Spa, washer, dryer and refrigerator. Seller may consider conveying these items with an acceptable offer or additional consideration.
Estimated market value
$322,500
$306,000 - $339,000
$2,056/mo
Price history
| Date | Event | Price |
|---|---|---|
| 10/8/2026 | Listed for sale | $324,900$177/sqft |
Source: NTREIS #21406635 Report a problem | ||
Public tax history
| Year | Property taxes | Tax assessment |
|---|---|---|
| 2025 | $5,119 -6.9% | $318,555 |
| 2024 | $5,501 +9.9% | $318,555 -5.1% |
| 2023 | $5,006 -16.4% | $335,521 +14.4% |
| 2022 | $5,990 +1.6% | $293,373 +24% |
| 2021 | $5,898 +4.7% | $236,685 +5.2% |
| 2020 | $5,632 +436.2% | $225,001 +508.1% |
| 2019 | $1,050 | $37,000 |
Find assessor info on the county website
Monthly payment
Est. payment
Payment breakdown
Explore the cost of this home by adjusting the details. Changes won't be saved.Climate risks
Neighborhood: 76036
Nearby schools
Schools provided by the listing agent
- Elementary: Crowley
- Middle: Richard Allie,Crowley
- High: Crowley
- District: Crowley ISD
Source: NTREIS. This data may not be complete. We recommend contacting the local school district to confirm school assignments for this home.


Similar homes
- $328,0004 bd2 ba1.8k sqft821 Rutherford Dr, Crowley, TX 76036For Sale
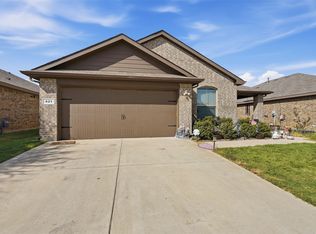 MLS ID #21385942, Vena Detwiler. NTREIS
 - $330,0003 bd3 ba2k sqft753 Rutherford Dr, Crowley, TX 76036For Sale
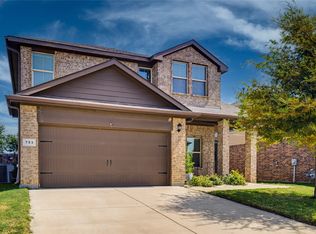 MLS ID #21339053, Aly Dockery. NTREIS
 - $303,0003 bd2 ba1.8k sqft244 Rock Meadow Dr, Crowley, TX 76036For Sale
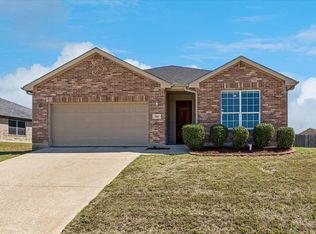 MLS ID #21404713, Lisa Hager. NTREIS
 - $289,9004 bd2 ba1.8k sqft441 Buoy Dr, Crowley, TX 76036For Sale
 MLS ID #21402241, Rachel Robertson. NTREIS
