Welcome to this beautiful single story home in the desirable Bridges community in Crowley This well maintained home offers three bedrooms two full bathrooms and a spacious open floor plan The kitchen features granite countertops a large island plenty of cabinet space and a walk in pantry The kitchen opens to the dining and living areas making it perfect for everyday living and entertaining The private primary suite includes a garden tub and a generous walk in closet Enjoy the covered back patio fenced yard and attached two car garage Conveniently located near shopping dining schools and major highways This move in ready home is waiting for its new owner
For sale
$275,000
4128 Tower Bridge Ln, Crowley, TX 76036
3beds
1,575sqft
Single Family Residence
Built in 2017
6,664 Square Feet Lot
$272,700 Zestimate®
$175/sqft
$30/mo HOA
What's special
Fenced yardSpacious open floor planThree bedroomsGranite countertopsCovered back patioGenerous walk in closetAttached two car garage
- 2 days
- 164
- 14
Likely to sell faster than
Zillow last checked:
Listing updated:
Listed by:
Anthony Herrmann 0837826 888-519-7431,
eXp Realty, LLC 888-519-7431,
Jesus Hernandez 0737739 214-808-2440,
eXp Realty, LLC
Source: NTREIS,MLS#: 21390148
Facts & features
Interior
Bedrooms & bathrooms
- Bedrooms: 3
- Bathrooms: 2
- Full bathrooms: 2
Primary bedroom
- Features: Built-in Features, Garden Tub/Roman Tub, Linen Closet, Walk-In Closet(s)
- Level: First
- Dimensions: 14 x 12
Bedroom
- Level: First
- Dimensions: 11 x 11
Bedroom
- Level: First
- Dimensions: 10 x 10
Dining room
- Level: First
- Dimensions: 10 x 13
Kitchen
- Features: Built-in Features, Kitchen Island, Pantry, Stone Counters, Walk-In Pantry
- Level: First
- Dimensions: 12 x 11
Living room
- Level: First
- Dimensions: 18 x 15
Utility room
- Features: Utility Room
- Level: First
- Dimensions: 5 x 7
Heating
- Central
Cooling
- Central Air, Ceiling Fan(s)
Appliances
- Included: Dishwasher, Electric Range, Disposal, Microwave
- Laundry: In Kitchen
Features
- Built-in Features, High Speed Internet, Kitchen Island, Open Floorplan, Wired for Sound
- Flooring: Carpet, Ceramic Tile
- Has basement: No
- Has fireplace: No
Interior area
- Total interior livable area: 1,575 sqft
Video & virtual tour
Property
Parking
- Total spaces: 2
- Parking features: Concrete, Covered, Driveway, Garage Faces Front, Garage, Open
- Attached garage spaces: 2
- Has uncovered spaces: Yes
Features
- Levels: One
- Stories: 1
- Patio & porch: Covered
- Pool features: None
- Fencing: Back Yard,Wood
Lot
- Size: 6,664 Square Feet
- Features: Acreage
Details
- Parcel number: 42202017
Construction
Type & style
- Home type: SingleFamily
- Architectural style: Traditional,Detached
- Property subtype: Single Family Residence
Materials
- Brick, Rock, Stone
- Foundation: Slab
- Roof: Composition
Condition
- Resale
- Year built: 2017
Utilities & green energy
- Sewer: Public Sewer
- Water: Public
- Utilities for property: Electricity Available, Sewer Available, Water Available
Community & HOA
Community
- Features: Curbs
- Subdivision: Bridges
HOA
- Has HOA: Yes
- Services included: Association Management
- HOA fee: $360 annually
- HOA name: First Service Residential
- HOA phone: 817-380-7000
Location
- Region: Crowley
Financial & listing details
- Price per square foot: $175/sqft
- Tax assessed value: $260,768
- Annual tax amount: $4,676
- Date on market: 9/18/2026
- Listing terms: Cash,Conventional,FHA,VA Loan
Estimated market value
$272,700
$259,000 - $286,000
$2,045/mo
Price history
| Date | Event | Price |
|---|---|---|
| 9/18/2026 | Listed for sale | $275,000$175/sqft |
Source: NTREIS #21390148 Report a problem | ||
Public tax history
| Year | Property taxes | Tax assessment |
|---|---|---|
| 2025 | $2,398 -18.5% | $260,768 |
| 2024 | $2,943 -43.8% | $260,768 -8.7% |
| 2023 | $5,235 +1.8% | $285,753 +16.8% |
| 2022 | $5,142 +19.7% | $244,697 +22.4% |
| 2021 | $4,297 -2.9% | $199,876 -0.2% |
| 2020 | $4,426 +4.5% | $200,254 +5.8% |
| 2019 | $4,236 -5.6% | $189,203 -1.1% |
| 2018 | $4,488 | $191,237 |
Find assessor info on the county website
Monthly payment
Est. payment
Payment breakdown
Explore the cost of this home by adjusting the details. Changes won't be saved.Climate risks
Neighborhood: 76036
Nearby schools
Schools provided by the listing agent
- Elementary: Crowley
- Middle: Stevens
- High: Crowley
- District: Crowley ISD
Source: NTREIS. This data may not be complete. We recommend contacting the local school district to confirm school assignments for this home.
Similar homes
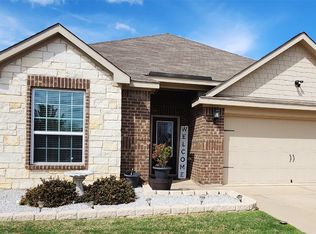
- $279,0003 bd2 ba1.4k sqft10345 Fort Belknap Trl, Crowley, TX 76036For SaleMLS ID #21391605, Ceara Williams-Rowe. NTREIS
- $275,0003 bd2 ba1.5k sqft4101 Tower Ln, Crowley, TX 76036For Sale
 MLS ID #21378043, Amber Broadway. NTREIS
 - $299,0004 bd2 ba1.9k sqft433 Starboard Dr, Crowley, TX 76036For Sale
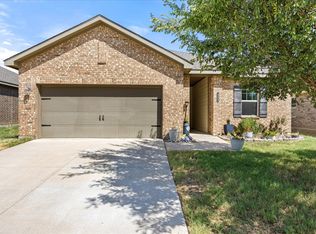 MLS ID #21387728, Kathy Vander Zee. NTREIS
 - $265,0003 bd2 ba1.6k sqft437 Buoy Dr, Crowley, TX 76036For Sale
 MLS ID #21383812, Davalon Green. NTREIS
