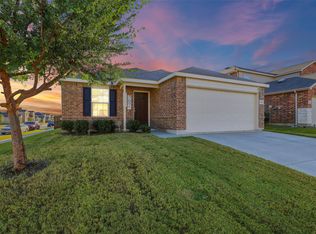
Come see this immaculate single story 2020 built home with 3 bedrooms 2 bathrooms and a separate dedicated office facing the front of the property .
Open concept living , kitchen with a large island , granite countertops and gas range . Split bedroom layout with a spacious primary suite . Wood look tile flooring and decorative lighting . No immediate neighbors behind the property and more separation than typical between neighboring homes .
Summer Creek Ranch amenities include two pools including a water park style pool with slides and adjacent splash pad . Adjacent to Chisolm Trail Park with trails , fishing ponds skate park and picnic areas . Walking distance to the high school .
For sale
$310,000
9705 Snowbell Ln, Crowley, TX 76036
3beds
1,733sqft
Single Family Residence
Built in 2020
6,926 Square Feet Lot
$307,600 Zestimate®
$179/sqft
$54/mo HOA
What's special
Wood look tile flooringGranite countertopsSplit bedroom layoutDecorative lightingGas rangeOpen concept livingSpacious primary suite
- 55 days
- 129
- 12
Zillow last checked:
Listing updated:
Listed by:
Eman Kandil 0665498 214-732-0706,
TruHome Real Estate 972-299-3939
Source: NTREIS,MLS#: 21363797
Facts & features
Interior
Bedrooms & bathrooms
- Bedrooms: 3
- Bathrooms: 2
- Full bathrooms: 2
Primary bedroom
- Features: Built-in Features, Dual Sinks, Double Vanity, En Suite Bathroom, Linen Closet, Separate Shower
- Level: First
- Dimensions: 15 x 14
Bedroom
- Features: Split Bedrooms, Walk-In Closet(s)
- Level: First
- Dimensions: 12 x 11
Bedroom
- Features: Split Bedrooms, Walk-In Closet(s)
- Level: First
- Dimensions: 12 x 11
Dining room
- Level: First
- Dimensions: 13 x 9
Kitchen
- Level: First
- Dimensions: 15 x 14
Living room
- Level: First
- Dimensions: 16 x 17
Office
- Level: First
- Dimensions: 12 x 10
Heating
- Central
Cooling
- Central Air
Appliances
- Included: Some Gas Appliances, Dishwasher, Gas Cooktop, Disposal, Microwave, Plumbed For Gas, Tankless Water Heater
Features
- Decorative/Designer Lighting Fixtures, Granite Counters, High Speed Internet, Kitchen Island
- Has basement: No
- Has fireplace: No
Interior area
- Total interior livable area: 1,733 sqft
Video & virtual tour
Property
Parking
- Total spaces: 2
- Parking features: Garage Faces Front
- Attached garage spaces: 2
Features
- Levels: One
- Stories: 1
- Pool features: None
Lot
- Size: 6,926 Square Feet
Details
- Parcel number: 42516208
Construction
Type & style
- Home type: SingleFamily
- Architectural style: Detached
- Property subtype: Single Family Residence
Condition
- Year built: 2020
Utilities & green energy
- Sewer: Public Sewer
- Water: Public
- Utilities for property: Sewer Available, Water Available
Community & HOA
Community
- Subdivision: Summer Creek Ranch Add
HOA
- Has HOA: Yes
- Services included: All Facilities, Maintenance Grounds
- HOA fee: $325 semi-annually
- HOA name: Texas Star Management
- HOA phone: 469-899-1000
Location
- Region: Crowley
Financial & listing details
- Price per square foot: $179/sqft
- Tax assessed value: $308,112
- Annual tax amount: $7,441
- Date on market: 8/19/2026
- Cumulative days on market: 122 days
Estimated market value
$307,600
$292,000 - $323,000
$2,329/mo
Price history
| Date | Event | Price |
|---|---|---|
| 8/19/2026 | Listed for sale | $310,000$179/sqft |
Source: NTREIS #21363797 Report a problem | ||
| 8/4/2026 | Listing removed | $310,000$179/sqft |
Source: NTREIS #21284711 Report a problem | ||
| 7/20/2026 | Price change | $310,000-3.1%$179/sqft |
Source: NTREIS #21284711 Report a problem | ||
| 6/30/2026 | Price change | $319,900-3%$185/sqft |
Source: NTREIS #21284711 Report a problem | ||
| 6/13/2026 | Price change | $329,900-2.9%$190/sqft |
Source: NTREIS #21284711 Report a problem | ||
| 5/29/2026 | Listed for sale | $339,900$196/sqft |
Source: NTREIS #21284711 Report a problem | ||
Public tax history
| Year | Property taxes | Tax assessment |
|---|---|---|
| 2025 | $4,663 -3% | $308,112 |
| 2024 | $4,808 +9.2% | $308,112 -5.8% |
| 2023 | $4,401 -17.3% | $327,149 +26.1% |
| 2022 | $5,324 -13.2% | $259,492 +19.7% |
| 2021 | $6,134 +570.5% | $216,850 +588.4% |
| 2020 | $915 | $31,500 |
Find assessor info on the county website
Monthly payment
Est. payment
Payment breakdown
Explore the cost of this home by adjusting the details. Changes won't be saved.Climate risks
Neighborhood: 76036
Nearby schools
Schools provided by the listing agent
- Elementary: Dallas Park
- Middle: Summer Creek
- High: North Crowley
- District: Crowley ISD
Source: NTREIS. This data may not be complete. We recommend contacting the local school district to confirm school assignments for this home.
Similar homes
- $326,9004 bd2 ba1.8k sqft4600 Fringetree Way, Crowley, TX 76036For Sale
 MLS ID #21314670, Sana Raheem. NTREIS
 - $299,9953 bd2 ba1.8k sqft10101 Newtown Dr, Crowley, TX 76036For Sale
 MLS ID #21371517, Miguel Perez. NTREIS
 - $315,0003 bd2 ba1.8k sqft4153 Mountain Meadow Rd, Crowley, TX 76036For Sale
 MLS ID #21384457, Brandon Diles. NTREIS
 - $290,0003 bd2 ba1.6k sqft4652 Benham Dr, Fort Worth, TX 76036For Sale
 MLS ID #21346254, Nancy Garza. NTREIS
