Dear Future Owner, When we first moved into 6109, we immediately fell in love with how bright, welcoming, and open the space felt.
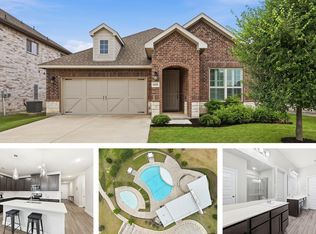
The heart of this home is the kitchen. The large central island and gas range make cooking a joy, while the open sightlines keep you connected to everyone in the living room. Day-to-day life is incredibly easy here—the main living spaces feature stylish, low-maintenance vinyl flooring, while the bedrooms offer cozy carpeting. Having four bedrooms gave us incredible flexibility to set up dedicated spaces for a home office, guests, and hobbies.
Outside, we have loved the convenience of our private backyard and attached garage. The neighborhood amenities are a massive bonus; spending time at the community pool, walking by the scenic pond, and enjoying the local parks made it easy to get outdoors. Plus, the quick access to major highways, dining, and shopping makes daily errands seamless.
We have taken deep pride in keeping this home well-maintained, and we hope it brings you as much comfort and happiness as it brought us.
Warmly,The Current Homeowner
For sale
Price cut: $2.6K (7/11)
$274,900
6109 Hornwood Dr, Fort Worth, TX 76123
4beds
1,550sqft
Single Family Residence
Built in 2020
5,488 Square Feet Lot
$274,100 Zestimate®
$177/sqft
$40/mo HOA
What's special
Attached garagePrivate backyardStylish low-maintenance vinyl flooringLarge central islandGas range
- 82 days
- 282
- 29
Zillow last checked:
Listing updated:
Listed by:
Ashley Curtis 0743377 817-797-9726,
TDRealty 817-890-7325
Source: NTREIS,MLS#: 21294942
Facts & features
Interior
Bedrooms & bathrooms
- Bedrooms: 4
- Bathrooms: 2
- Full bathrooms: 2
Primary bedroom
- Features: En Suite Bathroom
- Level: First
- Dimensions: 13 x 15
Primary bedroom
- Level: First
- Dimensions: 7 x 6
Bedroom
- Level: First
- Dimensions: 12 x 10
Bedroom
- Level: First
- Dimensions: 12 x 9
Bedroom
- Level: First
- Dimensions: 12 x 14
Primary bathroom
- Level: First
- Dimensions: 8 x 9
Dining room
- Level: First
- Dimensions: 9 x 10
Kitchen
- Level: First
- Dimensions: 13 x 13
Laundry
- Level: First
- Dimensions: 5 x 7
Living room
- Level: First
- Dimensions: 14 x 18
Heating
- Central
Cooling
- Central Air, Ceiling Fan(s)
Appliances
- Included: Dishwasher, Electric Oven, Gas Cooktop, Disposal, Gas Water Heater, Microwave, Refrigerator
Features
- Eat-in Kitchen, Granite Counters, High Speed Internet, Kitchen Island, Multiple Master Suites, Open Floorplan, Pantry
- Windows: Window Coverings
- Has basement: No
- Has fireplace: No
Interior area
- Total interior livable area: 1,550 sqft
Video & virtual tour
Property
Parking
- Total spaces: 2
- Parking features: Door-Single, Driveway
- Attached garage spaces: 2
Features
- Levels: One
- Stories: 1
- Pool features: None
- Fencing: Wood
Lot
- Size: 5,488 Square Feet
- Dimensions: 50 x 110
Details
- Parcel number: 42425709
Construction
Type & style
- Home type: SingleFamily
- Architectural style: Traditional,Detached
- Property subtype: Single Family Residence
Materials
- Brick
- Foundation: Slab
Condition
- Resale
- Year built: 2020
Utilities & green energy
- Sewer: Public Sewer
- Utilities for property: Electricity Available, Electricity Connected, Phone Available, Sewer Available
Community & HOA
Community
- Features: Community Mailbox
- Subdivision: Primrose Xing Ph 4
HOA
- Has HOA: Yes
- Services included: All Facilities
- HOA fee: $120 quarterly
- HOA name: Goodwin
- HOA phone: 855-289-6007
Location
- Region: Fort Worth
Financial & listing details
- Price per square foot: $177/sqft
- Tax assessed value: $265,000
- Annual tax amount: $6,400
- Date on market: 6/8/2026
- Cumulative days on market: 83 days
- Listing terms: Cash,Conventional,FHA,VA Loan
- Exclusions: Washer, Dryer, Curtains, Curtain Rods, TVs, Mounted Front Door Camera, Secondary Bathroom Rack
Estimated market value
$274,100
$260,000 - $288,000
$2,471/mo
Price history
| Date | Event | Price |
|---|---|---|
| 8/11/2026 | Listed for sale | $274,900$177/sqft |
Source: NTREIS #21294942 Report a problem | ||
| 8/8/2026 | Contingent | $274,900$177/sqft |
Source: NTREIS #21294942 Report a problem | ||
| 7/11/2026 | Price change | $274,900-0.9%$177/sqft |
Source: NTREIS #21294942 Report a problem | ||
| 6/25/2026 | Price change | $277,500-0.9%$179/sqft |
Source: NTREIS #21294942 Report a problem | ||
| 6/8/2026 | Listed for sale | $280,000+25%$181/sqft |
Source: NTREIS #21294942 Report a problem | ||
| 8/31/2020 | Listing removed | $223,999$145/sqft |
Source: Lennar Report a problem | ||
| 8/25/2020 | Price change | $223,999+0.9%$145/sqft |
Source: Lennar Report a problem | ||
| 8/19/2020 | Price change | $221,999+0.5%$143/sqft |
Source: Lennar Report a problem | ||
| 8/11/2020 | Listed for sale | $220,999$143/sqft |
Source: Lennar Report a problem | ||
Public tax history
| Year | Property taxes | Tax assessment |
|---|---|---|
| 2025 | $3,763 -12.7% | $265,000 |
| 2024 | $4,311 | $265,000 -11.2% |
| 2023 | -- | $298,534 +15.5% |
| 2022 | $5,146 -13.5% | $258,504 +22.9% |
| 2021 | $5,949 +387.7% | $210,304 +400.7% |
| 2020 | $1,220 -6.3% | $42,000 -5.4% |
| 2019 | $1,302 | $44,400 |
Find assessor info on the county website
Monthly payment
Est. payment
Payment breakdown
Explore the cost of this home by adjusting the details. Changes won't be saved.Climate risks
Neighborhood: 76123
Nearby schools
Schools provided by the listing agent
- Elementary: June W Davis
- Middle: Summer Creek
- High: North Crowley
- District: Crowley ISD
Source: NTREIS. This data may not be complete. We recommend contacting the local school district to confirm school assignments for this home.

Similar homes
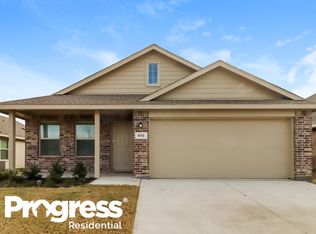
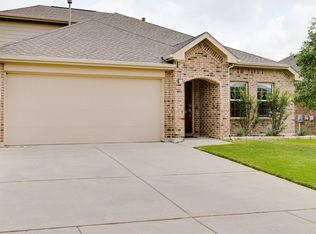
- $273,0003 bd2 ba1.3k sqft8316 Bell Ridge Ln, Fort Worth, TX 76123For Sale
 MLS ID #21270707, Monti Konen. NTREIS
 - $278,0003 bd2 ba1.3k sqft8632 Thicket Ridge St, Fort Worth, TX 76123For Sale
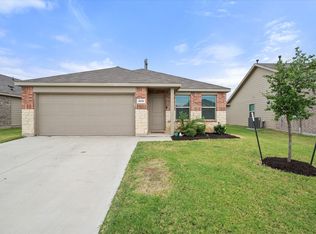 MLS ID #21271030, Justin Lackey. NTREIS
 - $299,9953 bd2 ba1.8k sqft10101 Newtown Dr, Crowley, TX 76036For Sale
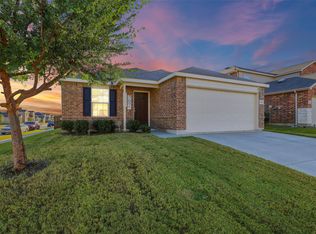 MLS ID #21371517, Miguel Perez. NTREIS
 - $357,1003 bd2 ba1.8k sqft6529 Texas Cowboy Dr, Fort Worth, TX 76123For Sale
 MLS ID #21265354, Josiah Dalton. NTREIS
