Discover comfort and functionality in this 4 bedroom, 2.5 bath home in Primrose Crossing Fort Worth, designed to fit a variety of lifestyles. All bedrooms are thoughtfully placed on the main level, offering convenience and privacy with a split layout that separates the primary suite from secondary rooms. The upstairs loft with a half bath adds valuable flexibility, ideal for a second living area, workspace, or guest retreat. Inside, the home offers comfortable living spaces that flow naturally for both daily living and entertaining. The kitchen is built for both daily living and entertaining, featuring a gas range, generous counter space for meal preparation, and a counter-height island that anchors the space. The layout supports ease and livability, with intentional design that maximizes both space yet feels warm and inviting. Residents can take advantage of nearby jogging trails, a dedicated dog park, and a resort-style family pool, all within close reach. This home offers a compelling blend of warmth, functionality, and lifestyle in a desirable Fort Worth community where it truly feels like home.
Sold
Price Unknown
6108 Fall Creek Ln, Fort Worth, TX 76123
4beds
2,266sqft
Single Family Residence
Built in 2019
5,488 Square Feet Lot
$336,000 Zestimate®
$--/sqft
$2,589 Estimated rent
Home value
$336,000
$319,000 - $353,000
$2,589/mo
Zestimate® history
Owner options
List your home for rent
$2,589/mo
Rent Zestimate®
Find your next renter with Zillow Rental Manager. Plus, with online applications, you can quickly screen prospective tenants – for free.
$2,589/mo
Rent Zestimate®
Refinance and save
$120/mo
Est. payment
Refinancing to a lower rate could help reduce your monthly payments and save thousands over the life of the loan.
$120/mo
Est. payment
Explore your selling options
Work with a Zillow partner agent
Leverage their expertise and Zillow's premium Showcase listings to get your home seen by more buyers.
Get startedList with your own agent
Get your home in front of millions of buyers by listing it on Zillow.
Learn how to do itSell it yourself
Take full control of how buyers see your home on Zillow by listing For Sale by Owner (FSBO).
List your homeWhat's special
Zillow last checked:
Listing updated:
Listed by:
Allison Kane 0667336 972-774-9888,
Better Homes & Gardens, Winans 972-774-9888
Bought with:
Blake Burtis, 0761091
Compass RE Texas, LLC
Source: NTREIS,MLS#: 21227319
Facts & features
Interior
Bedrooms & bathrooms
- Bedrooms: 4
- Bathrooms: 3
- Full bathrooms: 2
- 1/2 bathrooms: 1
Primary bedroom
- Features: Ceiling Fan(s), Dual Sinks, En Suite Bathroom, Linen Closet, Walk-In Closet(s)
- Level: First
- Dimensions: 13 x 14
Bedroom
- Features: Walk-In Closet(s)
- Level: First
- Dimensions: 12 x 11
Bedroom
- Features: Ceiling Fan(s), Walk-In Closet(s)
- Level: First
- Dimensions: 12 x 11
Bedroom
- Features: Ceiling Fan(s), Walk-In Closet(s)
- Level: First
- Dimensions: 10 x 12
Other
- Features: Granite Counters
- Level: First
- Dimensions: 8 x 5
Other
- Features: Built-in Features, Dual Sinks, En Suite Bathroom, Granite Counters, Linen Closet, Separate Shower
- Level: First
- Dimensions: 8 x 9
Half bath
- Level: Second
- Dimensions: 7 x 3
Laundry
- Level: First
- Dimensions: 7 x 5
Living room
- Features: Ceiling Fan(s)
- Level: First
- Dimensions: 15 x 17
Living room
- Features: Ceiling Fan(s)
- Level: Second
- Dimensions: 15 x 16
Appliances
- Included: Dishwasher, Disposal, Microwave
Features
- Decorative/Designer Lighting Fixtures, Double Vanity, Eat-in Kitchen, Granite Counters, High Speed Internet, Kitchen Island, Open Floorplan, Cable TV
- Has basement: No
- Has fireplace: No
Interior area
- Total interior livable area: 2,266 sqft
Property
Parking
- Total spaces: 2
- Parking features: Door-Single
- Attached garage spaces: 2
Features
- Levels: Two
- Stories: 2
- Pool features: None
Lot
- Size: 5,488 Square Feet
Details
- Parcel number: 42425172
Construction
Type & style
- Home type: SingleFamily
- Architectural style: Detached
- Property subtype: Single Family Residence
Condition
- Year built: 2019
Utilities & green energy
- Sewer: Public Sewer
- Water: Public
- Utilities for property: Electricity Available, Sewer Available, Water Available, Cable Available
Community & HOA
Community
- Subdivision: Primrose Xing Ph 4
HOA
- Has HOA: Yes
- Services included: All Facilities, Association Management
- HOA fee: $120 quarterly
- HOA name: Llano Springs
- HOA phone: 855-289-6007
Location
- Region: Fort Worth
Financial & listing details
- Tax assessed value: $354,418
- Annual tax amount: $8,636
- Date on market: 4/20/2026
- Cumulative days on market: 54 days
- Listing terms: Cash,Conventional,FHA,VA Loan
Price history
| Date | Event | Price |
|---|---|---|
| 7/20/2026 | Sold | -- |
Source: NTREIS #21227319 Report a problem | ||
| 6/21/2026 | Pending sale | $340,000$150/sqft |
Source: NTREIS #21227319 Report a problem | ||
| 6/13/2026 | Contingent | $340,000$150/sqft |
Source: NTREIS #21227319 Report a problem | ||
| 5/1/2026 | Listed for sale | $340,000$150/sqft |
Source: NTREIS #21227319 Report a problem | ||
| 4/25/2026 | Contingent | $340,000$150/sqft |
Source: NTREIS #21227319 Report a problem | ||
| 4/20/2026 | Listed for sale | $340,000$150/sqft |
Source: NTREIS #21227319 Report a problem | ||
Public tax history
| Year | Property taxes | Tax assessment |
|---|---|---|
| 2025 | $5,628 -6.4% | $354,418 |
| 2024 | $6,014 +8.8% | $354,418 -6.8% |
| 2023 | $5,527 -14.9% | $380,419 +16.8% |
| 2022 | $6,497 +4.5% | $325,762 +25.3% |
| 2021 | $6,216 +176.9% | $259,944 +236.4% |
| 2020 | $2,245 +72.4% | $77,281 +74.1% |
| 2019 | $1,302 | $44,400 |
Find assessor info on the county website
Neighborhood: 76123
Nearby homes
- $--3 bd2 ba1.6k sqft6104 Fall Creek Ln, Fort Worth, TX 76123Sold

- $--3 bd2 ba1.6k sqft6112 Fall Creek Ln, Fort Worth, TX 76123Sold
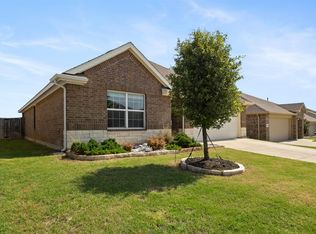
- $286,8003 bd2 ba1.6k sqft6112 Fall Creek Dr, Fort Worth, TX 76123Off Market

- $--4 bd2 ba2k sqft6100 Fall Creek Ln, Fort Worth, TX 76123Sold
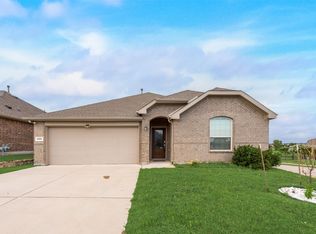
- $317,300-- bd-- ba2k sqft6116 Fall Creek Ln, Fort Worth, TX 76123Off Market
- $260,3003 bd2 ba1.2k sqft6113 Hornwood Dr, Fort Worth, TX 76123Off Market
- $274,9004 bd2 ba1.5k sqft6109 Hornwood Dr, Fort Worth, TX 76123For Sale
- $309,6004 bd2 ba1.9k sqft6116 Fall Creek Dr, Fort Worth, TX 76123Off Market
Nearby schools
GreatSchools rating
- 6/10June W Davis Elementary SchoolGrades: PK-5Distance: 0.6 mi
- 3/10Summer Creek Middle SchoolGrades: 6-8Distance: 1.5 mi
- 3/10North Crowley High SchoolGrades: 9-12Distance: 1.7 mi
Schools provided by the listing agent
- Elementary: Mary Harris
- Middle: Summer Creek
- High: North Crowley
- District: Crowley ISD
Source: NTREIS. This data may not be complete. We recommend contacting the local school district to confirm school assignments for this home.
Get a cash offer in 3 minutes
Find out how much your home could sell for in as little as 3 minutes with a no-obligation cash offer.
Estimated market value
$336,000
Get a cash offer in 3 minutes
Find out how much your home could sell for in as little as 3 minutes with a no-obligation cash offer.
Estimated market value
$336,000
- Texas
- Tarrant County
- Fort Worth
- 76123
- 6108 Fall Creek Ln
Nearby cities
Nearby neighborhoods
Nearby zip codes
Other Fort Worth Topics
