From the moment you step inside, this home feels bright, open, and welcoming. The spacious open-concept design is complemented by beautiful luxury vinyl plank flooring, upgraded plantation shutters, and a modern color palette that gives the home a clean, upscale feel. The kitchen is truly the heart of the home, featuring quartz countertops, gas range, stainless steel appliances, a large island with seating, abundant cabinet space with 42 in cabinets, and an oversized walk-in pantry that offers exceptional storage and organization.
The living and dining areas flow seamlessly together, making the space perfect for hosting friends, relaxing with family, or enjoying quiet evenings at home. The private primary suite offers a peaceful retreat with dual vanities, a large walk-in shower, and spacious layout. Additional upgrades like the tankless water heater and epoxy-coated garage floors add both efficiency and everyday convenience.
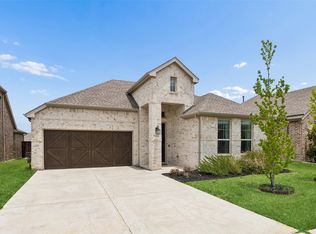
Outside, enjoy a covered patio and generously sized backyard with space to entertain, or simply unwind. Located just down the street from the elementary school and minutes from Chisholm Trail Parkway, shopping, dining, and entertainment, this home also gives you access to fantastic community amenities including a resort-style pool, playground, and scenic walking trails. This home offers the perfect balance of comfort, style, and location. Don't miss this!
For sale
Price cut: $4.9K (8/4)
$357,100
6529 Texas Cowboy Dr, Fort Worth, TX 76123
3beds
1,827sqft
:
Get pre-qualified$2,718/mo
Single Family Residence
Built in 2020
5,488 Square Feet Lot
$353,000 Zestimate®
$195/sqft
$65/mo HOA
What's special
- 91 days |
- 329 |
- 16 |
Zillow last checked:
Listing updated:
Listed by:
Josiah Dalton 0630871 623-570-2789,
Elite Real Estate Texas 623-570-2789
Source: NTREIS,MLS#: 21265354
Facts & features
Interior
Bedrooms & bathrooms
- Bedrooms: 3
- Bathrooms: 2
- Full bathrooms: 2
Primary bedroom
- Features: Double Vanity, Separate Shower, Walk-In Closet(s)
- Level: First
- Dimensions: 18 x 14
Bedroom
- Level: First
- Dimensions: 11 x 11
Bedroom
- Level: First
- Dimensions: 11 x 12
Breakfast room nook
- Level: First
- Dimensions: 13 x 10
Kitchen
- Features: Granite Counters, Kitchen Island, Stone Counters, Walk-In Pantry
- Level: First
- Dimensions: 13 x 11
Living room
- Features: Ceiling Fan(s)
- Level: First
- Dimensions: 18 x 14
Utility room
- Features: Utility Room
- Level: First
- Dimensions: 7 x 6
Heating
- Central, Natural Gas
Cooling
- Central Air, Ceiling Fan(s)
Appliances
- Included: Dishwasher, Gas Cooktop, Disposal, Gas Range, Tankless Water Heater
- Laundry: Dryer Hookup, ElectricDryer Hookup
Features
- Built-in Features, Double Vanity, High Speed Internet, Kitchen Island, Walk-In Closet(s)
- Flooring: Carpet, Ceramic Tile, Luxury Vinyl Plank
- Windows: Shutters, Window Coverings
- Has basement: No
- Has fireplace: No
Interior area
- Total interior livable area: 1,827 sqft
Video & virtual tour
Property
Parking
- Total spaces: 2
- Parking features: Epoxy Flooring, Garage, Garage Door Opener
- Attached garage spaces: 2
Features
- Levels: One
- Stories: 1
- Patio & porch: Rear Porch, Front Porch, Covered
- Pool features: None, Community
- Fencing: Stone,Wood
Lot
- Size: 5,488 Square Feet
- Features: Interior Lot, Landscaped, Subdivision
Details
- Parcel number: 42570911
Construction
Type & style
- Home type: SingleFamily
- Architectural style: Traditional,Detached
- Property subtype: Single Family Residence
Materials
- Brick
- Foundation: Slab
- Roof: Composition
Condition
- Year built: 2020
Utilities & green energy
- Sewer: Public Sewer
- Water: Public
- Utilities for property: Sewer Available, Water Available
Community & HOA
Community
- Features: Playground, Pool, Trails/Paths, Curbs, Sidewalks
- Security: Security System, Other
- Subdivision: Chisholm Trail Ranch
HOA
- Has HOA: Yes
- Services included: All Facilities, Association Management, Maintenance Grounds
- HOA fee: $194 quarterly
- HOA name: Neighborhood Management Company
- HOA phone: 972-359-1548
Location
- Region: Fort Worth
Financial & listing details
- Price per square foot: $195/sqft
- Tax assessed value: $335,000
- Annual tax amount: $8,091
- Date on market: 5/9/2026
- Cumulative days on market: 92 days
- Listing terms: Cash,Conventional,FHA,VA Loan
Estimated market value
$353,000
$335,000 - $371,000
$2,504/mo
Price history
| Date | Event | Price |
|---|---|---|
| 8/4/2026 | Price change | $357,100-1.4%$195/sqft |
Source: NTREIS #21265354 Report a problem | ||
| 6/10/2026 | Price change | $362,000-2%$198/sqft |
Source: NTREIS #21265354 Report a problem | ||
| 5/9/2026 | Price change | $369,500-5%$202/sqft |
Source: NTREIS #21265354 Report a problem | ||
| 4/20/2026 | Listed for sale | $389,000$213/sqft |
Source: Owner Report a problem | ||
Public tax history
| Year | Property taxes | Tax assessment |
|---|---|---|
| 2025 | $3,558 -25% | $335,000 |
| 2024 | $4,746 -12.4% | $335,000 -1.5% |
| 2023 | $5,415 -16.7% | $340,000 +11.3% |
| 2022 | $6,499 +63.7% | $305,419 +117.6% |
| 2021 | $3,971 +398.9% | $140,360 +412.3% |
| 2020 | $796 | $27,400 |
Find assessor info on the county website
Monthly payment
Est. payment
Payment breakdown
Explore the cost of this home by adjusting the details. Changes won't be saved.Climate risks
Neighborhood: 76123
Nearby schools
GreatSchools rating
- 6/10June W Davis Elementary SchoolGrades: PK-5Distance: 0.2 mi
- 3/10Summer Creek Middle SchoolGrades: 6-8Distance: 1.2 mi
- 3/10North Crowley High SchoolGrades: 9-12Distance: 1.8 mi
Schools provided by the listing agent
- Elementary: June W Davis
- Middle: Summer Creek
- High: North Crowley
- District: Crowley ISD
Source: NTREIS. This data may not be complete. We recommend contacting the local school district to confirm school assignments for this home.
- $391,5004 bd4 ba3k sqft6525 Texas Cowboy Dr, Fort Worth, TX 76123Off Market
- $389,100-- bd-- ba2.7k sqft6533 Texas Cowboy Dr, Fort Worth, TX 76123Off Market
- $321,900-- bd-- ba1.9k sqft6521 Texas Cowboy Dr, Fort Worth, TX 76123Off Market
- $518,000-- bd-- ba3.5k sqft6516 Pecos Hill Ln, Fort Worth, TX 76123Off Market
- $499,200-- bd-- ba4k sqft6537 Texas Cowboy Dr, Fort Worth, TX 76123Off Market
- $474,000-- bd-- ba3.2k sqft6512 Pecos Hill Ln, Fort Worth, TX 76123Off Market
- $375,1004 bd3 ba2.6k sqft6517 Texas Cowboy Dr, Fort Worth, TX 76123Off Market
- $366,0004 bd2 ba2k sqft6528 Texas Cowboy Dr, Fort Worth, TX 76123Off Market
A local agent can set up tours, give advice and negotiate with sellers.
Similar homes
- $369,9003 bd3 ba2.3k sqft6625 Texas Cowboy Dr, Fort Worth, TX 76123For Sale
 MLS ID #21270449, Sara Rios. NTREIS
 - $400,0004 bd3 ba2.6k sqft3229 Tobago Rd, Fort Worth, TX 76123For Sale
 MLS ID #21339964, Chad Smith. NTREIS
 - $329,9993 bd2 ba1.7k sqft5144 Cantle Ct, Fort Worth, TX 76036For Sale
 MLS ID #21302125, Renee Coulson. NTREIS
 - $364,9904 bd3 ba2k sqft6929 Night Owl Ln, Fort Worth, TX 76036New Construction
 NTREIS
 - $380,0003 bd2 ba1.9k sqft5529 Baker Creek Rd, Fort Worth, TX 76126For SaleMLS ID #21342793, Jordan Davis. NTREIS
- $385,0003 bd3 ba1.9k sqft6306 Oakbend Cir #2, Fort Worth, TX 76132For SaleMLS ID #21291439, Jack Henson. NTREIS
- $355,0003 bd2 ba1.8k sqft4248 Old Timber Ln, Crowley, TX 76036For SaleMLS ID #21174163, Steven Bradbury. NTREIS
- $335,4753 bd2 ba1.9k sqft4425 Ridgehurst Ln, Crowley, TX 76036For SaleMLS ID #21277085, Lisa Hager. NTREIS
- $340,0004 bd2 ba1.8k sqft4404 Corktree Ln, Crowley, TX 76036For SaleMLS ID #21302757, Brenton Bridges. NTREIS
- $395,0003 bd2 ba2.2k sqft4604 Pentridge Dr, Crowley, TX 76036For SaleMLS ID #21273107, Jeff Perkins II. NTREIS
- $345,0004 bd2 ba1.7k sqft5832 Humbert Ave, Fort Worth, TX 76107For SaleMLS ID #21341054, Teresa Castaneda Arreola. NTREIS
- $387,0003 bd3 ba2.4k sqft5217 Cross Plains Ct, Fort Worth, TX 76126For SaleMLS ID #21315141, Maria Mason. NTREIS
- $294,0003 bd2 ba1.6k sqft9316 Bali Dr, Fort Worth, TX 76123For SaleMLS ID #21211218, Jeremy Reece. NTREIS
- $387,0003 bd2 ba1.8k sqft5628 Castle Peak Bnd, Fort Worth, TX 76126For SaleMLS ID #21220938, Michelle Stum. NTREIS
- $380,0003 bd2 ba1.7k sqft4000 Bendale Rd, Benbrook, TX 76116For SaleMLS ID #21305417, Debbie Rayes. NTREIS
- $325,0003 bd2 ba1.4k sqft2706 Jennie Wells Dr, Mansfield, TX 76063For SaleMLS ID #21349882, Jeremy Reece. NTREIS
- $299,5003 bd2 ba1.7k sqft10628 High Ridge Ln, Fort Worth, TX 76108For SaleMLS ID #21348765, Landen Miller. NTREIS
- $359,9903 bd3 ba2.3k sqft10600 Brocket Ln, Crowley, TX 76036For SaleMLS ID #21230064, Brooke Nicholson. NTREIS
- $450,0003 bd3 ba2.4k sqft5525 Summit Creek Rd, Fort Worth, TX 76126For SaleMLS ID #21349697, Sara Drehobl. NTREIS
- $348,9995 bd3 ba2.7k sqft401 Sandhurst Dr, Crowley, TX 76036For SaleMLS ID #21338565, Michael Ellington. NTREIS
