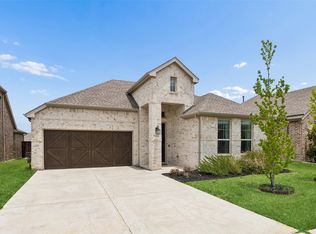
Preferred lender is offering a 2% credit toward closing costs! Why wait on new construction? This move-in-ready Meridian plan backs the community pond with no rear neighbors. Single-story, 4 bedrooms PLUS a study, open-concept layout with wood-look tile, granite chef's kitchen, gas range, walk-in pantry, soft-close cabinets, and an added spice rack. Seller-added designer lighting, modern fans, accent walls, and a commercial-style faucet, with Smart Home tech built in. Split primary suite with 5-ft oversized shower and walk-in closet. Covered patio over the water, full sprinkler system. Washer, dryer, and refrigerator all convey — move in with nothing left to buy. Community pools, ponds & trails already built. Minutes to Chisholm Trail Pkwy. Skip the build — the view's already yours.
For sale
Price cut: $5K (7/20)
$340,000
4404 Corktree Ln, Crowley, TX 76036
4beds
1,825sqft
Single Family Residence
Built in 2023
5,749 Square Feet Lot
$338,200 Zestimate®
$186/sqft
$49/mo HOA
What's special
Modern fansCommercial-style faucetSoft-close cabinetsDesigner lightingWalk-in closetGas rangeAdded spice rack
- 56 days |
- 165 |
- 11 |
Zillow last checked:
Listing updated:
Listed by:
Brenton Bridges 0733972 225-806-5333,
Monument Realty 214-705-7827
Source: NTREIS,MLS#: 21302757
Facts & features
Interior
Bedrooms & bathrooms
- Bedrooms: 4
- Bathrooms: 2
- Full bathrooms: 2
Primary bedroom
- Features: Separate Shower, Walk-In Closet(s)
- Level: First
- Dimensions: 15 x 13
Bedroom
- Level: First
- Dimensions: 10 x 10
Bedroom
- Level: First
- Dimensions: 10 x 10
Bedroom
- Level: First
- Dimensions: 11 x 10
Dining room
- Level: First
- Dimensions: 11 x 8
Kitchen
- Features: Built-in Features, Granite Counters, Walk-In Pantry
- Level: First
- Dimensions: 13 x 13
Living room
- Level: First
- Dimensions: 15 x 14
Office
- Level: First
- Dimensions: 11 x 10
Utility room
- Features: Utility Room
- Level: First
- Dimensions: 8 x 5
Heating
- Central, Natural Gas
Cooling
- Central Air, Electric
Appliances
- Included: Some Gas Appliances, Dishwasher, Disposal, Gas Range, Gas Water Heater, Microwave, Plumbed For Gas, Tankless Water Heater, Vented Exhaust Fan
- Laundry: Washer Hookup, Electric Dryer Hookup, Laundry in Utility Room
Features
- Decorative/Designer Lighting Fixtures, Eat-in Kitchen, Granite Counters, High Speed Internet, Kitchen Island, Open Floorplan, Pantry, Smart Home, Cable TV
- Flooring: Carpet, Ceramic Tile
- Has basement: No
- Has fireplace: No
Interior area
- Total interior livable area: 1,825 sqft
Video & virtual tour
Property
Parking
- Total spaces: 2
- Parking features: Door-Single, Garage Faces Front, Garage
- Attached garage spaces: 2
Features
- Levels: One
- Stories: 1
- Patio & porch: Rear Porch, Covered
- Pool features: None, Community
- Fencing: Back Yard,Metal,Wood
- Has view: Yes
- View description: Water
- Has water view: Yes
Lot
- Size: 5,749 Square Feet
- Features: Interior Lot, Landscaped, Subdivision, Sprinkler System, Few Trees
Details
- Parcel number: 42937688
Construction
Type & style
- Home type: SingleFamily
- Architectural style: Traditional,Detached
- Property subtype: Single Family Residence
Materials
- Brick
- Foundation: Slab
- Roof: Composition
Condition
- Year built: 2023
Utilities & green energy
- Sewer: Public Sewer
- Water: Public
- Utilities for property: Electricity Connected, Natural Gas Available, Phone Available, Sewer Available, Separate Meters, Underground Utilities, Water Available, Cable Available
Community & HOA
Community
- Features: Clubhouse, Pool, Community Mailbox, Curbs, Sidewalks
- Security: Prewired, Security System, Smoke Detector(s)
- Subdivision: Summer Creek Ranch Add
HOA
- Has HOA: Yes
- Services included: All Facilities, Association Management
- HOA fee: $592 annually
- HOA name: Texas Star Community Management
- HOA phone: 469-899-1000
Location
- Region: Crowley
Financial & listing details
- Price per square foot: $186/sqft
- Annual tax amount: $7,869
- Date on market: 6/25/2026
- Cumulative days on market: 65 days
- Listing terms: Cash,Conventional,FHA,VA Loan
Estimated market value
$338,200
$321,000 - $355,000
$2,323/mo
Price history
| Date | Event | Price |
|---|---|---|
| 7/20/2026 | Price change | $340,000-1.4%$186/sqft |
Source: NTREIS #21302757 Report a problem | ||
| 6/25/2026 | Listed for sale | $345,000+2.7%$189/sqft |
Source: NTREIS #21302757 Report a problem | ||
| 7/31/2023 | Sold | -- |
Source: NTREIS #20321281 Report a problem | ||
| 6/12/2023 | Pending sale | $335,990$184/sqft |
Source: NTREIS #20321281 Report a problem | ||
| 5/16/2023 | Price change | $335,990+0.9%$184/sqft |
Source: NTREIS #20321281 Report a problem | ||
| 5/6/2023 | Listed for sale | $332,990$182/sqft |
Source: NTREIS #20321281 Report a problem | ||
Public tax history
Tax history is unavailable.
Monthly payment
Est. payment
Payment breakdown
Explore the cost of this home by adjusting the details. Changes won't be saved.Climate risks
Neighborhood: 76036
Nearby schools
GreatSchools rating
- 5/10Dallas Park Elementary SchoolGrades: PK-5Distance: 1 mi
- 3/10Summer Creek Middle SchoolGrades: 6-8Distance: 1.2 mi
- 3/10North Crowley High SchoolGrades: 9-12Distance: 0.8 mi
Schools provided by the listing agent
- Elementary: Dallas Park
- Middle: Summer Creek,Crowley 9Th Grade
- High: Crowley
- District: Crowley ISD
Source: NTREIS. This data may not be complete. We recommend contacting the local school district to confirm school assignments for this home.

- $322,7004 bd2 ba1.8k sqft4400 Corktree Ln, Crowley, TX 76036Off Market
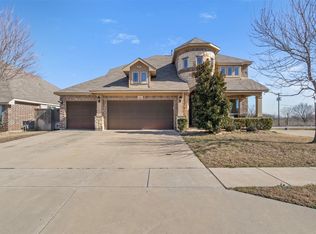
- $--4 bd4 ba3k sqft9717 Cypress Lake Dr, Crowley, TX 76036Sold
- $74,705-- bd-- ba-- sqft153 McPherson Blvd, Fort Worth, TX 76140Off Market
- $--4 bd4 ba3k sqft9709 Cypress Lake Dr, Crowley, TX 76036Sold

- $307,8004 bd2 ba1.7k sqft4424 Corktree Ln, Crowley, TX 76036Off Market
- $422,6005 bd4 ba3.2k sqft9705 Cypress Lake Dr, Crowley, TX 76036Off Market
- $--5 bd3 ba2.1k sqft4368 Briargrove Ln, Fort Worth, TX 76036Sold
- $--4 bd2 ba1.7k sqft4340 Briargrove Ln, Fort Worth, TX 76036Sold
A local agent can set up tours, give advice and negotiate with sellers.
Similar homes
- $339,9004 bd2 ba1.8k sqft4600 Fringetree Way, Crowley, TX 76036For Sale
 MLS ID #21314670, Sana Raheem. NTREIS
 - $310,0003 bd2 ba1.7k sqft9705 Snowbell Ln, Crowley, TX 76036For Sale
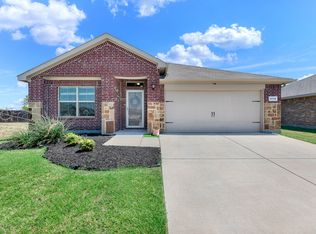 MLS ID #21363797, Eman Kandil. NTREIS
 - $349,2005 bd3 ba2.1k sqft4501 Corktree Ln, Crowley, TX 76036For Sale
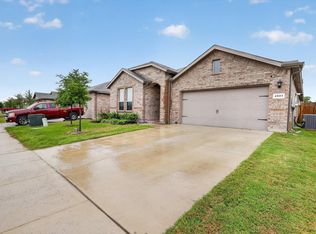 MLS ID #21245892, Michelle Moran. NTREIS
 - $329,9993 bd2 ba1.7k sqft5144 Cantle Ct, Fort Worth, TX 76036For Sale
 MLS ID #21302125, Renee Coulson. NTREIS
 - $329,0004 bd2 ba1.9k sqft1033 McDonald Dr, Crowley, TX 76036For SaleMLS ID #21301587, Justin Dominey. NTREIS
- $323,0003 bd2 ba1.9k sqft4425 Ridgehurst Ln, Crowley, TX 76036For SaleMLS ID #21277085, Lisa Hager. NTREIS
- $285,0004 bd2 ba1.9k sqft500 Swift Current Dr, Crowley, TX 76036For SaleMLS ID #21355013, Anastasia Riley. NTREIS
- $270,0003 bd2 ba1.4k sqft4632 Benham Dr, Crowley, TX 76036For SaleMLS ID #21325853, Elizabeth Alvarado. NTREIS
- $379,0005 bd3 ba2.6k sqft4513 Pentridge Dr, Fort Worth, TX 76036For SaleMLS ID #21204010, Melissa Bridgewater. NTREIS
- $395,0003 bd2 ba2.2k sqft4604 Pentridge Dr, Crowley, TX 76036For SaleMLS ID #21273107, Jeff Perkins II. NTREIS
- $315,0004 bd2 ba2.1k sqft3408 Valley Bend Dr, Fort Worth, TX 76123For SaleMLS ID #21305991, Nick Diaz. NTREIS
- $299,9903 bd2 ba1.4k sqft10625 Bleat St, Fort Worth, TX 76036For SaleMLS ID #21327776, Robert De Franceschi. NTREIS
- $439,9004 bd3 ba2.6k sqft10705 Stanhope Dr, Crowley, TX 76036For SaleMLS ID #21338189, Clayton Davis. NTREIS
- $269,9003 bd2 ba2k sqft540 S Heights Dr, Crowley, TX 76036For SaleMLS ID #21324324, Kelli Trice. NTREIS
- $315,0004 bd2 ba1.8k sqft1336 Shelley Dr, Burleson, TX 76028For SaleMLS ID #21338828, Matt Motley. NTREIS
- $315,0004 bd2 ba2k sqft3033 Manu St, Fort Worth, TX 76123For SaleMLS ID #21304282, Maritza Zuniga. NTREIS
- $289,9993 bd2 ba1.8k sqft10280 Jameson Ln, Crowley, TX 76036For SaleMLS ID #21308996, Preston Dean. NTREIS
- $357,1003 bd2 ba1.8k sqft6529 Texas Cowboy Dr, Fort Worth, TX 76123For SaleMLS ID #21265354, Josiah Dalton. NTREIS
- $400,0004 bd3 ba2.6k sqft3229 Tobago Rd, Fort Worth, TX 76123For SaleMLS ID #21339964, Chad Smith. NTREIS
- $370,0004 bd2 ba2.2k sqft1156 Blue Sky Ln, Joshua, TX 76058For SaleMLS ID #21352468, Jonathan Cook. NTREIS
