Welcome this beautifully maintained 2024 built home featuring 3 bedrooms, 2 bathrooms, and over 1,800 square feet of well-designed living space. The open-concept floor plan offers a seamless flow between the kitchen, dining, and living areas, creating an inviting atmosphere for both entertaining and everyday living.
Step outside to enjoy a spacious backyard complete with a covered patio, perfect for outdoor gatherings, relaxing evenings, or family activities.
The beautiful curb appeal stands out with flowers and lush greenery, reflecting the care and pride of ownership throughout. Situated in a welcoming, family friendly neighborhood with sidewalks and walkable access to nearby stores, this home delivers convenience, charm, and modern style all in one.
For sale
Price cut: $4K (7/25)
$289,999
10280 Jameson Ln, Crowley, TX 76036
3beds
1,805sqft
Single Family Residence
Built in 2024
5,488 Square Feet Lot
$288,900 Zestimate®
$161/sqft
$23/mo HOA
What's special
Spacious backyardOpen-concept floor planCovered patioFlowers and lush greeneryBeautiful curb appeal
- 78 days
- 260
- 12
Zillow last checked:
Listing updated:
Listed by:
Preston Dean 0769458 8174809452,
United Real Estate DFW 817-360-8499
Source: NTREIS,MLS#: 21308996
Facts & features
Interior
Bedrooms & bathrooms
- Bedrooms: 3
- Bathrooms: 2
- Full bathrooms: 2
Primary bedroom
- Features: Ceiling Fan(s)
- Level: First
- Dimensions: 0 x 0
Bedroom
- Features: Ceiling Fan(s)
- Level: First
- Dimensions: 0 x 0
Bedroom
- Features: Ceiling Fan(s)
- Level: First
- Dimensions: 0 x 0
Dining room
- Features: Ceiling Fan(s)
- Level: First
- Dimensions: 0 x 0
Living room
- Features: Ceiling Fan(s)
- Level: First
- Dimensions: 0 x 0
Heating
- Central
Cooling
- Central Air, Ceiling Fan(s)
Appliances
- Included: Electric Oven, Disposal, Microwave, Refrigerator
- Laundry: Laundry in Utility Room
Features
- Granite Counters, Kitchen Island, Open Floorplan, Cable TV, Walk-In Closet(s)
- Flooring: Laminate
- Has basement: No
- Has fireplace: No
Interior area
- Total interior livable area: 1,805 sqft
Video & virtual tour
Property
Parking
- Total spaces: 2
- Parking features: Driveway
- Attached garage spaces: 2
Features
- Levels: One
- Stories: 1
- Patio & porch: Covered
- Pool features: None
Lot
- Size: 5,488 Square Feet
Details
- Parcel number: 42586834
Construction
Type & style
- Home type: SingleFamily
- Architectural style: Detached
- Property subtype: Single Family Residence
Materials
- Brick
- Roof: Asphalt
Condition
- Year built: 2024
Utilities & green energy
- Sewer: Public Sewer
- Water: Public
- Utilities for property: Sewer Available, Water Available, Cable Available
Community & HOA
Community
- Subdivision: Mcpherson Village Add
HOA
- Has HOA: Yes
- Services included: Maintenance Grounds
- HOA fee: $275 annually
- HOA name: Vision Community Management
- HOA phone: 972-612-2303
Location
- Region: Crowley
Financial & listing details
- Price per square foot: $161/sqft
- Tax assessed value: $305,968
- Annual tax amount: $7,390
- Date on market: 6/22/2026
- Cumulative days on market: 51 days
- Listing terms: Cash,Conventional,FHA,VA Loan
- Exclusions: personal belongings
Estimated market value
$288,900
$274,000 - $303,000
$2,311/mo
Price history
| Date | Event | Price |
|---|---|---|
| 7/25/2026 | Price change | $289,999-1.4%$161/sqft |
Source: NTREIS #21308996 Report a problem | ||
| 7/11/2026 | Price change | $294,000-1.7%$163/sqft |
Source: NTREIS #21308996 Report a problem | ||
| 6/22/2026 | Listed for sale | $299,000-10.2%$166/sqft |
Source: NTREIS #21308996 Report a problem | ||
| 5/1/2024 | Listing removed | $332,990$184/sqft |
Source:  Starlight Homes Report a problem Starlight Homes Report a problem | ||
| 4/4/2024 | Listed for sale | $332,990$184/sqft |
Source: Starlight Homes Report a problem | ||
Public tax history
| Year | Property taxes | Tax assessment |
|---|---|---|
| 2025 | $7,390 +687.7% | $305,968 +694.7% |
| 2024 | $938 -0.9% | $38,500 |
| 2023 | $946 -2.1% | $38,500 +10% |
| 2022 | $966 -2.4% | $35,000 |
| 2021 | $990 -2.6% | $35,000 |
| 2020 | $1,017 | $35,000 |
Find assessor info on the county website
Monthly payment
Est. payment
Payment breakdown
Explore the cost of this home by adjusting the details. Changes won't be saved.Climate risks
Neighborhood: 76036
Nearby schools
Schools provided by the listing agent
- Elementary: Dallas Park
- Middle: Summer Creek
- High: North Crowley
- District: Crowley ISD
Source: NTREIS. This data may not be complete. We recommend contacting the local school district to confirm school assignments for this home.

Similar homes
- $299,9953 bd2 ba1.8k sqft10101 Newtown Dr, Crowley, TX 76036For Sale
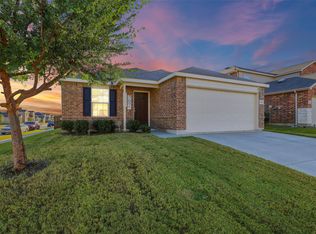 MLS ID #21371517, Miguel Perez. NTREIS
 - $310,0003 bd2 ba1.7k sqft9705 Snowbell Ln, Crowley, TX 76036For Sale
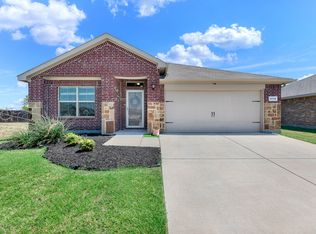 MLS ID #21363797, Eman Kandil. NTREIS
 - $270,0003 bd2 ba1.4k sqft4632 Benham Dr, Crowley, TX 76036For Sale
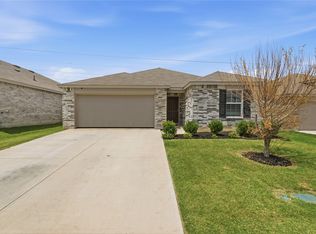 MLS ID #21325853, Elizabeth Alvarado. NTREIS
 - $285,0004 bd2 ba1.9k sqft500 Swift Current Dr, Crowley, TX 76036For Sale
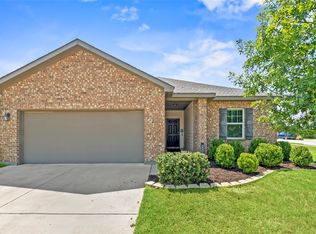 MLS ID #21355013, Anastasia Riley. NTREIS
