Welcome to this stunning brand-new 4-bedroom, 2-bathroom home offering the perfect blend of comfort, style, and convenience. Built in 2026, this move-in-ready home features an open-concept layout designed for modern living, with spacious living and dining areas that flow seamlessly together.
The thoughtfully designed floor plan provides plenty of room for family, guests, or a home office, while the large backyard offers endless possibilities for entertaining, relaxing, or creating your dream outdoor space.
Located in a growing community with exciting future amenities, residents will soon enjoy access to a community pool, park, and community center. Conveniently situated near shopping, dining, entertainment, and major highways, this home provides easy access to surrounding cities while maintaining a welcoming neighborhood feel.
Don’t miss your opportunity to own a beautiful new home in one of the area’s fastest-growing communities!
For sale
Price cut: $10K (8/21)
$300,000
1300 Little Flock Dr, Fort Worth, TX 76134
4beds
1,867sqft
Single Family Residence
Built in 2026
7,422 Square Feet Lot
$299,700 Zestimate®
$161/sqft
$42/mo HOA
What's special
Large backyardThoughtfully designed floor planOpen-concept layout
- 88 days
- 219
- 9
Zillow last checked:
Listing updated:
Listed by:
Wendy Garcia 0702421 817-255-0719,
Elite Real Estate Texas 623-570-2789
Source: NTREIS,MLS#: 21297216
Facts & features
Interior
Bedrooms & bathrooms
- Bedrooms: 4
- Bathrooms: 2
- Full bathrooms: 2
Primary bedroom
- Features: Walk-In Closet(s)
- Level: First
- Dimensions: 12 x 14
Bedroom
- Level: First
- Dimensions: 14 x 12
Living room
- Level: First
- Dimensions: 15 x 17
Heating
- Central
Cooling
- Central Air
Appliances
- Included: Dishwasher, Gas Cooktop, Disposal, Microwave
Features
- Kitchen Island, Open Floorplan, Pantry, Walk-In Closet(s)
- Has basement: No
- Has fireplace: No
Interior area
- Total interior livable area: 1,867 sqft
Video & virtual tour
Property
Parking
- Total spaces: 2
- Parking features: Garage
- Attached garage spaces: 2
Features
- Levels: One
- Stories: 1
- Exterior features: Private Yard
- Pool features: None
- Fencing: Wood
Lot
- Size: 7,422 Square Feet
Details
- Parcel number: 0000
Construction
Type & style
- Home type: SingleFamily
- Architectural style: Detached
- Property subtype: Single Family Residence
- Attached to another structure: Yes
Materials
- Foundation: Slab
- Roof: Composition
Condition
- Resale
- Year built: 2026
Utilities & green energy
- Sewer: Public Sewer
- Water: Public
- Utilities for property: Sewer Available, Water Available
Community & HOA
Community
- Subdivision: Deer Creek- Majors North
HOA
- Has HOA: Yes
- Services included: Maintenance Grounds
- HOA fee: $42 monthly
- HOA name: Deer Creek Estates Homeowners Association, Inc
- HOA phone: 210-494-0659
Location
- Region: Fort Worth
Financial & listing details
- Price per square foot: $161/sqft
- Date on market: 6/13/2026
- Cumulative days on market: 89 days
Estimated market value
$299,700
$285,000 - $315,000
$2,427/mo
Price history
| Date | Event | Price |
|---|---|---|
| 8/21/2026 | Price change | $300,000-3.2%$161/sqft |
Source: NTREIS #21297216 Report a problem | ||
| 6/27/2026 | Price change | $310,000-3.1%$166/sqft |
Source: NTREIS #21297216 Report a problem | ||
| 6/13/2026 | Listed for sale | $320,000+6.7%$171/sqft |
Source: NTREIS #21297216 Report a problem | ||
| 4/15/2026 | Listing removed | $299,999$161/sqft |
Source:  Lennar Homes Report a problem Lennar Homes Report a problem | ||
| 4/9/2026 | Price change | $299,999-0.3%$161/sqft |
Source: Lennar Homes Report a problem | ||
| 4/4/2026 | Price change | $300,999-2.6%$161/sqft |
Source: Lennar Homes Report a problem | ||
| 3/28/2026 | Listed for sale | $308,999$166/sqft |
Source: Lennar Homes Report a problem | ||
Public tax history
Tax history is unavailable.
Monthly payment
Est. payment
Payment breakdown
Explore the cost of this home by adjusting the details. Changes won't be saved.Climate risks
Neighborhood: 76134
Nearby schools
Schools provided by the listing agent
- Elementary: Walker
- Middle: Stevens
- High: Crowley
- District: Crowley ISD
Source: NTREIS. This data may not be complete. We recommend contacting the local school district to confirm school assignments for this home.
Similar homes
- $299,9953 bd2 ba1.8k sqft10101 Newtown Dr, Crowley, TX 76036For Sale
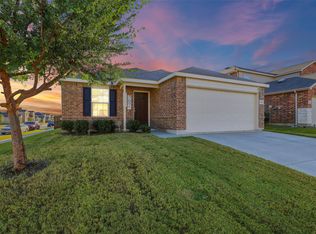 MLS ID #21371517, Miguel Perez. NTREIS
 - $285,0004 bd2 ba1.9k sqft500 Swift Current Dr, Crowley, TX 76036For Sale
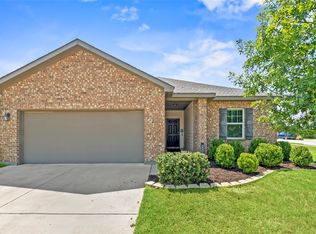 MLS ID #21355013, Anastasia Riley. NTREIS
 - $379,0004 bd3 ba2.1k sqft636 Whitetail Deer Ln, Crowley, TX 76036For Sale
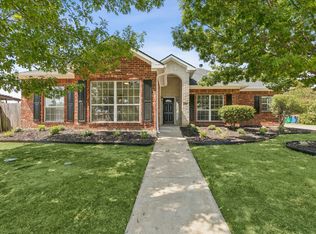 MLS ID #21381208, Patrick Dugan. NTREIS
 - $310,0003 bd2 ba1.7k sqft9705 Snowbell Ln, Crowley, TX 76036For Sale
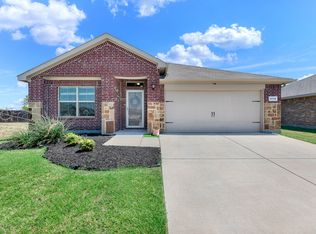 MLS ID #21363797, Eman Kandil. NTREIS
