Fully renovated contemporary home in the heart of Burleson! This 1,454 SF property features high-quality hardwood flooring, modern fixtures, an elegant open layout, and abundant natural light throughout. The completely updated kitchen includes modern cabinetry, quartz countertops, marble backsplash, and upgraded finishes. Bathrooms have been fully remodeled with designer tile and contemporary touches. Additional upgrades include brand new windows, new roof, updated plumbing fixtures, and an epoxy-finished garage floor. Spacious backyard with storage shed. Located in an established neighborhood near shopping, restaurants, schools, parks, and major commuting routes.
For sale
Price cut: $6K (8/28)
$279,000
220 SE Robert St, Burleson, TX 76028
3beds
1,454sqft
Single Family Residence
Built in 1963
7,361 Square Feet Lot
$-- Zestimate®
$192/sqft
$-- HOA
What's special
Modern fixturesContemporary touchesSpacious backyardUpdated plumbing fixturesHigh-quality hardwood flooringEpoxy-finished garage floorStorage shed
- 145 days
- 613
- 86
Zillow last checked:
Listing updated:
Listed by:
John Prell 0493630 214-696-4663,
Creekview Realty 214-696-4663
Source: NTREIS,MLS#: 21279343
Facts & features
Interior
Bedrooms & bathrooms
- Bedrooms: 3
- Bathrooms: 2
- Full bathrooms: 2
Primary bedroom
- Level: First
- Dimensions: 13 x 15
Bedroom
- Level: Second
- Dimensions: 17 x 12
Bedroom
- Level: Second
- Dimensions: 17 x 12
Kitchen
- Level: First
- Dimensions: 11 x 9
Living room
- Level: First
- Dimensions: 13 x 16
Heating
- Central
Cooling
- Central Air, Ceiling Fan(s)
Appliances
- Included: Electric Cooktop, Electric Oven
Features
- Decorative/Designer Lighting Fixtures, Granite Counters, Open Floorplan, Pantry, Walk-In Closet(s)
- Flooring: Hardwood, Tile
- Has basement: No
- Has fireplace: No
Interior area
- Total interior livable area: 1,454 sqft
Video & virtual tour
Property
Parking
- Total spaces: 2
- Parking features: Driveway, Epoxy Flooring, Garage, Garage Door Opener
- Attached garage spaces: 2
Features
- Levels: Two
- Stories: 2
- Pool features: None
Lot
- Size: 7,361 Square Feet
Details
- Parcel number: 126264700010
Construction
Type & style
- Home type: SingleFamily
- Architectural style: Traditional,Detached
- Property subtype: Single Family Residence
Materials
- Brick, Vinyl Siding
- Foundation: Slab
- Roof: Asphalt
Condition
- Resale
- Year built: 1963
Utilities & green energy
- Sewer: Public Sewer
- Water: Public
- Utilities for property: Overhead Utilities, Sewer Available, Water Available
Community & HOA
Community
- Security: Smoke Detector(s)
- Subdivision: Gardens
HOA
- Has HOA: No
Location
- Region: Burleson
Financial & listing details
- Price per square foot: $192/sqft
- Tax assessed value: $263,528
- Annual tax amount: $4,454
- Date on market: 5/22/2026
- Cumulative days on market: 146 days
- Listing terms: Cash,Conventional,FHA,VA Loan
Estimated market value
Not available
Estimated sales range
Not available
Not available
Price history
| Date | Event | Price |
|---|---|---|
| 9/16/2026 | Listed for rent | $2,300$2/sqft |
Source: Zillow Rentals Report a problem | ||
| 8/28/2026 | Price change | $279,000-2.1%$192/sqft |
Source: NTREIS #21279343 Report a problem | ||
| 7/1/2026 | Price change | $285,000-3.4%$196/sqft |
Source: NTREIS #21279343 Report a problem | ||
| 5/22/2026 | Listed for sale | $295,000$203/sqft |
Source: NTREIS #21279343 Report a problem | ||
Public tax history
| Year | Property taxes | Tax assessment |
|---|---|---|
| 2025 | $546 | $188,227 +10% |
| 2024 | $546 | $171,115 +10% |
| 2023 | $546 | $155,559 +10% |
| 2022 | $546 | $141,417 +10% |
| 2021 | $546 | $128,561 +10% |
| 2020 | -- | $116,874 -28.9% |
| 2019 | $546 +2% | $164,288 +10.2% |
| 2018 | $535 +0.5% | $149,108 +18.4% |
| 2017 | $533 -0.4% | $125,944 +12.9% |
| 2016 | $535 -9.6% | $111,549 +53.7% |
| 2015 | $592 | $72,569 +2.9% |
| 2014 | $592 | $70,491 |
| 2012 | -- | -- |
| 2011 | -- | -- |
| 2010 | -- | -- |
| 2009 | -- | -- |
| 2008 | -- | -- |
| 2007 | -- | -- |
| 2006 | -- | -- |
| 2005 | -- | -- |
| 2004 | -- | -- |
| 2003 | -- | -- |
| 2002 | -- | -- |
| 2001 | -- | -- |
Find assessor info on the county website
Monthly payment
Est. payment
Payment breakdown
Explore the cost of this home by adjusting the details. Changes won't be saved.Climate risks
Neighborhood: The Gardens
Nearby schools
Schools provided by the listing agent
- Elementary: Norwood
- Middle: Kerr
- High: Burleson Centennial
- District: Burleson ISD
Source: NTREIS. This data may not be complete. We recommend contacting the local school district to confirm school assignments for this home.
Similar homes
- $264,9004 bd1 ba1.6k sqft125 NE Cindy Ln, Burleson, TX 76028For Sale
 MLS ID #21380994, Jamie Wooley. NTREIS
 - $264,9003 bd2 ba1.3k sqft237 Malone Ave, Crowley, TX 76036For Sale
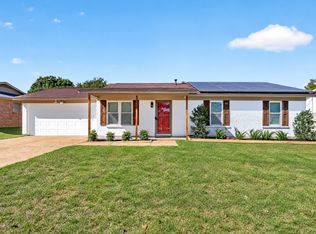 MLS ID #21406003, Shaley Blanks. NTREIS
 - $340,0003 bd2 ba1.8k sqft633 Cardinal Ridge Rd, Burleson, TX 76028For Sale
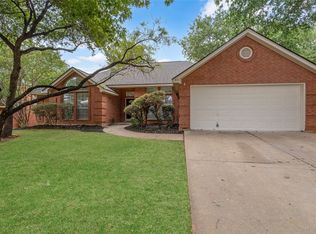 MLS ID #21367904, Charles Brown. NTREIS
 - $275,0003 bd2 ba1.3k sqft7012 Trimble Dr, Fort Worth, TX 76134For Sale
 MLS ID #21347137, Miriam Samad. NTREIS
