Skip main navigation
For sale
  • Price cut: $10K (7/16)
    $249,999

    4649 S Dr W, Fort Worth, TX 76132

    3beds
    1,212sqft
    : 
    $1,873/mo
    Get pre-qualified
    Single Family Residence
    Built in 1960
    8,276 Square Feet Lot
    $246,400 Zestimate®
    $206/sqft
    $-- HOA

    What's special

    Modern finishes throughoutBright and inviting atmosphereWell designed floor planStunning kitchenAmple storageStylish cabinetry
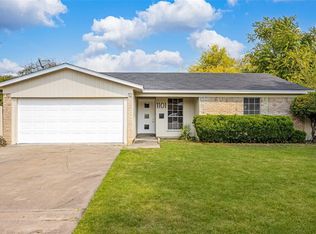
    Welcome to this beautifully renovated home located in the desirable Westwood Add subdivision! Conveniently situated near shopping, dining, entertainment, and major highways, this property offers both comfort and accessibility. Featuring 3 spacious bedrooms and 2 fully updated bathrooms, this home has been thoughtfully renovated with modern finishes throughout. Natural light fills the open-concept living spaces, creating a bright and inviting atmosphere. The stunning kitchen is the heart of the home, showcasing stylish cabinetry, ample storage, and a large center island perfect for meal preparation, entertaining, and gathering with family and friends. The well designed floor plan provides each bedroom with its own sense of space and privacy, making it ideal for families, guests, or a home office setup. From the contemporary updates to the functional layout, every detail has been carefully considered. Don't miss your opportunity to own this move-in-ready gem in a prime location. Schedule your showing today and see all this beautiful home has to offer!
    47 days
    |
    426
    |
    48
    |

    Zillow last checked:

    Listing updated:

    Listed by:

    LESTON Eustache 0651807 347-397-8016,

    Compass RE Texas, LLC. 214-814-8100,

    Isi Moeakiola 0750744 817-291-1999,

    Compass RE Texas, LLC.

    Source: NTREIS,MLS#: 21294052

      Facts & features

      Interior

      Bedrooms & bathrooms
      • Bedrooms: 3
      • Bathrooms: 2
      • Full bathrooms: 2
      Primary bedroom
      • Features: Ceiling Fan(s), Walk-In Closet(s)
      • Level: First
      • Dimensions: 12 x 11
      Bedroom
      • Level: First
      • Dimensions: 10 x 10
      Bedroom
      • Level: First
      • Dimensions: 13 x 10
      Living room
      • Level: First
      • Dimensions: 16 x 12
      Heating
      • Central
      Cooling
      • Central Air
      Appliances
      • Included: Dishwasher, Disposal
      Features
      • Built-in Features, Decorative/Designer Lighting Fixtures, Eat-in Kitchen, Granite Counters, High Speed Internet, Kitchen Island, Open Floorplan, Other, Pantry, Cable TV, Vaulted Ceiling(s), Natural Woodwork, Walk-In Closet(s)
      • Has basement: No
      • Has fireplace: No
      Interior area
      • Total interior livable area: 1,212 sqft
      Video & virtual tour

      Property

      Parking
      • Total spaces: 2
      • Parking features: Garage
      • Attached garage spaces: 2
      Features
      • Levels: One
      • Stories: 1
      • Pool features: None
      Lot
      • Size: 8,276 Square Feet
      Details
      • Parcel number: 03502759

      Construction

      Type & style
      • Home type: SingleFamily
      • Architectural style: Detached
      • Property subtype: Single Family Residence
      Condition
      • Year built: 1960

      Utilities & green energy

      • Sewer: Public Sewer
      • Water: Public
      • Utilities for property: Sewer Available, Water Available, Cable Available

      Community & HOA

      Community
      • Subdivision: Westwood Add
      HOA
      • Has HOA: No
      Location
      • Region: Fort Worth

      Financial & listing details

      • Price per square foot: $206/sqft
      • Tax assessed value: $138,366
      • Annual tax amount: $3,029
      • Date on market: 6/6/2026
      • Cumulative days on market: 46 days
      • Listing terms: Cash,Conventional,Contract,1031 Exchange,FHA,Other,VA Loan
      • Exclusions: Staging

        Estimated market value

        $246,400

        $234,000 - $259,000

        $1,764/mo

        Price history

        DateEventPrice
        7/16/2026Price change$249,999-3.8%$206/sqft
        Source: NTREIS #21294052 Report a problem
        6/6/2026Listed for sale$260,000+251.8%$215/sqft
        Source: NTREIS #21294052 Report a problem
        3/24/2021Listing removed--
        Source: Owner Report a problem
        2/21/2018Listing removed$1,300$1/sqft
        Source: Owner Report a problem
        1/31/2018Listed for rent$1,300$1/sqft
        Source: Owner Report a problem
        12/20/2015Listing removed$1,300$1/sqft
        Source: Owner Report a problem
        12/14/2015Listed for rent$1,300$1/sqft
        Source: Owner Report a problem
        3/16/2012Listing removed$73,900$61/sqft
        Source: Keller Williams Realty #11705849 Report a problem
        1/12/2012Listed for sale$73,900-7.5%$61/sqft
        Source: DRO Management II, LLC #11705849 Report a problem
        10/1/2011Listing removed$79,900$66/sqft
        Source: Dow FW RE Inc. #11476928 Report a problem
        6/22/2011Price change$79,900+1.1%$66/sqft
        Source: Dow FW RE Inc. #11476928 Report a problem
        6/19/2011Price change$79,000-3.1%$65/sqft
        Source: Dow FW RE Inc. #11476928 Report a problem
        3/31/2011Price change$81,500-4.1%$67/sqft
        Source: Dow FW RE Inc. #11476928 Report a problem
        1/9/2011Price change$84,999-2.3%$70/sqft
        Source: Dow FW RE Inc. #11476928 Report a problem
        10/26/2010Price change$87,000-2.2%$72/sqft
        Source: Dow FW RE Inc. #11476928 Report a problem
        9/21/2010Price change$89,000-6.3%$73/sqft
        Source: Dow FW RE Inc. #11476928 Report a problem
        3/13/2010Listed for sale$95,000$78/sqft
        Source: WILLIAMS TREW REAL ESTATE SERV #11361162 Report a problem

        Public tax history

        YearProperty taxesTax assessment
        2025$3,029 -2.4%$138,366
        2024$3,105 +1.6%$138,366 +2.5%
        2023$3,055 -2.1%$135,000 +12.5%
        2022$3,120 +5.3%$120,000 +8.9%
        2021$2,962 $110,205 +16%
        2020-- $95,000
        2019$2,514 +7.7%$95,000 +11.9%
        2018$2,336 +6.7%$84,905 +8%
        2017$2,190 -3.2%$78,631 -1.5%
        2016$2,261 +17.1%$79,809 +17.4%
        2015$1,930 $68,000
        2014$1,930 $68,000
        2013-- $68,000 -9.5%
        2012-- $75,100 -4.7%
        2011-- $78,800 +7.7%
        2010-- $73,200 -9%
        2009-- $80,400 +6.8%
        2008-- $75,300
        2007-- $75,300 +3.3%
        2006-- $72,900
        2005-- $72,900 +21.9%
        2004-- $59,800
        2003-- $59,800 -1.3%
        2002-- $60,600 +8.6%
        2001-- $55,800
        2000-- $55,800
        Find assessor info on the county website

        Monthly payment

        Est. payment

        Payment breakdown

        Explore the cost of this home by adjusting the details. Changes won't be saved.
        All calculations are estimates and provided by Zillow, Inc. for informational purposes only. Actual amounts may vary.
        HOA fees may include property taxes on listings classified as Co-Ops. Contact the listing agent and/or owner for fee details.
        Mortgage interest rates are dependent on a number of factors, including credit score, down payment, and repayment length. Interest rate data provided by Zillow Group Marketplace, Inc. as of 1/1/1970 from various mortgage lenders with which we have lead or other similar arrangements; the Estimated Payment is an average of those rates.
        See how much you could borrow to make a competitive offer.

        Climate risks

        Neighborhood: Overton South

        Getting around

        56 / 100
        Somewhat Walkable
        29 / 100
        Some Transit
        49 / 100
        Somewhat Bikeable

        Nearby schools

        GreatSchools rating
        Schools provided by the listing agent
        • Elementary: Bruceshulk
        • Middle: Wedgwood
        • High: Southwest
        • District: Fort Worth ISD

        Source: NTREIS. This data may not be complete. We recommend contacting the local school district to confirm school assignments for this home.

        A local agent can set up tours, give advice and negotiate with sellers.

        Browse local experts

        Similar homes