Welcome home to this charming, move-in ready gem near the desirable West Camp Bowie. Thoughtfully updated from top to bottom, this home blends timeless style with everyday functionality, featuring an open-concept layout, beautiful stone countertops, and a kitchen that flows effortlessly into the living and dining spaces. Durable laminate flooring extends throughout the main living areas, while tile in the kitchen and bathroom offers easy maintenance. Whether you're purchasing your first home, simplifying into a smaller space, or looking for an investment in an established neighborhood, this home offers incredible value. New energy-efficient windows help keep utility costs down while filling the home with natural light. Out back, enjoy a peaceful, private backyard with a newly installed fence and no rear neighbors, thanks to the adjacent school property. Located in one of Fort Worth's hidden gems, you'll love being just minutes from the restaurants, coffee shops, and local favorites along West Camp Bowie, with easy access to downtown, Clearfork, and major commuting routes. This is the kind of home that's easy to love the moment you walk through the door.
For sale
Price cut: $4.1K (7/10)
$249,900
3504 Coronado Ct, Fort Worth, TX 76116
3beds
1,114sqft
:
Get pre-qualified$1,873/mo
Single Family Residence
Built in 1960
7,971 Square Feet Lot
$246,700 Zestimate®
$224/sqft
$-- HOA
What's special
Newly installed fencePeaceful private backyardBeautiful stone countertopsOpen-concept layout
- 30 days |
- 758 |
- 78 |
Likely to sell faster than
Zillow last checked:
Listing updated:
Listed by:
Brittany Mccann 0834963 817-523-9113,
League Real Estate 817-523-9113,
Devon Reyes 0636566 817-586-5902,
League Real Estate
Source: NTREIS,MLS#: 21312071
Facts & features
Interior
Bedrooms & bathrooms
- Bedrooms: 3
- Bathrooms: 2
- Full bathrooms: 1
- 1/2 bathrooms: 1
Primary bedroom
- Features: En Suite Bathroom
- Level: First
- Dimensions: 13 x 12
Bedroom
- Level: First
- Dimensions: 10 x 11
Bedroom
- Level: First
- Dimensions: 10 x 11
Primary bathroom
- Level: First
- Dimensions: 5 x 5
Dining room
- Level: First
- Dimensions: 17 x 8
Other
- Level: First
- Dimensions: 5 x 4
Kitchen
- Level: First
- Dimensions: 12 x 12
Living room
- Level: First
- Dimensions: 12 x 12
Heating
- Central
Cooling
- Central Air
Appliances
- Included: Dishwasher, Gas Range
- Laundry: Washer Hookup, Dryer Hookup, Laundry in Utility Room
Features
- Decorative/Designer Lighting Fixtures, Granite Counters, Kitchen Island, Open Floorplan, Pantry
- Flooring: Laminate, Tile
- Windows: Window Coverings
- Has basement: No
- Has fireplace: No
Interior area
- Total interior livable area: 1,114 sqft
Video & virtual tour
Property
Parking
- Total spaces: 2
- Parking features: Additional Parking, Driveway, Garage
- Attached garage spaces: 2
Features
- Levels: One
- Stories: 1
- Patio & porch: Covered
- Exterior features: Rain Gutters
- Pool features: None
- Fencing: Fenced,Full
Lot
- Size: 7,971 Square Feet
- Features: Interior Lot, Few Trees
- Residential vegetation: Grassed
Details
- Parcel number: 03431193
Construction
Type & style
- Home type: SingleFamily
- Architectural style: Traditional,Detached
- Property subtype: Single Family Residence
Materials
- Brick, Vinyl Siding
- Roof: Shingle
Condition
- Year built: 1960
Utilities & green energy
- Sewer: Public Sewer
- Water: Public
- Utilities for property: Electricity Connected, Natural Gas Available, Sewer Available, Separate Meters, Water Available
Green energy
- Energy efficient items: Windows
Community & HOA
Community
- Security: Prewired
- Subdivision: Western Hills Add
HOA
- Has HOA: No
Location
- Region: Fort Worth
Financial & listing details
- Price per square foot: $224/sqft
- Tax assessed value: $187,561
- Annual tax amount: $4,106
- Date on market: 6/25/2026
- Cumulative days on market: 32 days
- Listing terms: Cash,Conventional,FHA,VA Loan
- Exclusions: washer, dryer, fridge
Estimated market value
$246,700
$234,000 - $259,000
$1,683/mo
Price history
| Date | Event | Price |
|---|---|---|
| 7/10/2026 | Price change | $249,900-1.6%$224/sqft |
Source: NTREIS #21312071 Report a problem | ||
| 6/25/2026 | Listed for sale | $254,000+5.9%$228/sqft |
Source: NTREIS #21312071 Report a problem | ||
| 11/17/2023 | Sold | -- |
Source: NTREIS #20433345 Report a problem | ||
| 10/28/2023 | Pending sale | $239,800$215/sqft |
Source: NTREIS #20433345 Report a problem | ||
| 10/11/2023 | Price change | $239,8000%$215/sqft |
Source: NTREIS #20433345 Report a problem | ||
| 10/4/2023 | Listed for sale | $239,900$215/sqft |
Source: NTREIS #20433345 Report a problem | ||
| 9/25/2023 | Contingent | $239,900$215/sqft |
Source: NTREIS #20433345 Report a problem | ||
| 9/17/2023 | Listed for sale | $239,900+33.4%$215/sqft |
Source: NTREIS #20433345 Report a problem | ||
| 8/21/2023 | Listing removed | -- |
Source: NTREIS #20408562 Report a problem | ||
| 8/16/2023 | Listed for sale | $179,900$161/sqft |
Source: NTREIS #20408562 Report a problem | ||
Public tax history
| Year | Property taxes | Tax assessment |
|---|---|---|
| 2025 | $2,276 -38.9% | $187,561 -20.3% |
| 2024 | $3,724 +37.3% | $235,455 +96.4% |
| 2023 | $2,712 +2% | $119,866 +17.2% |
| 2022 | $2,660 +7.4% | $102,305 +11.1% |
| 2021 | $2,476 +1.8% | $92,123 +3.9% |
| 2020 | $2,433 -3.4% | $88,701 -6.8% |
| 2019 | $2,518 +11% | $95,122 +15.3% |
| 2018 | $2,269 +559.2% | $82,468 -1.1% |
| 2017 | $344 +13.1% | $83,390 +11.4% |
| 2016 | $304 -17.9% | $74,882 +18.7% |
| 2015 | $371 | $63,100 |
| 2014 | $371 | $63,100 |
| 2013 | -- | $63,100 -7.5% |
| 2012 | -- | $68,200 |
| 2011 | -- | $68,200 -0.7% |
| 2010 | -- | $68,700 -6.8% |
| 2009 | -- | $73,700 -2.3% |
| 2008 | -- | $75,400 +4.1% |
| 2007 | -- | $72,400 +7.1% |
| 2006 | -- | $67,600 +6.1% |
| 2005 | -- | $63,700 |
| 2004 | -- | $63,700 +11% |
| 2003 | -- | $57,400 -4.3% |
| 2002 | -- | $60,000 +8.5% |
| 2001 | -- | $55,300 +11.3% |
| 2000 | -- | $49,700 |
Find assessor info on the county website
Monthly payment
Est. payment
Payment breakdown
Explore the cost of this home by adjusting the details. Changes won't be saved.Climate risks
Neighborhood: 76116
Nearby schools
GreatSchools rating
- 5/10Waverly Park Elementary SchoolGrades: PK-5Distance: 0.4 mi
- 2/10Leonard Middle SchoolGrades: 6-8Distance: 0.1 mi
- 2/10Western Hills High SchoolGrades: 9-12Distance: 0.9 mi
Schools provided by the listing agent
- Elementary: Waverlypar
- Middle: Leonard
- High: Westn Hill
- District: Fort Worth ISD
Source: NTREIS. This data may not be complete. We recommend contacting the local school district to confirm school assignments for this home.
- $196,9003 bd2 ba1.3k sqft3508 Coronado Ct, Fort Worth, TX 76116Off Market

- $236,7004 bd2 ba1.5k sqft3500 Coronado Ct, Fort Worth, TX 76116Off Market
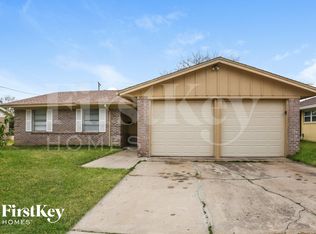
- $210,0003 bd2 ba1.1k sqft3482 Coronado Ct, Fort Worth, TX 76116Off Market
- $220,1003 bd2 ba1.1k sqft3512 Coronado Ct, Fort Worth, TX 76116Off Market
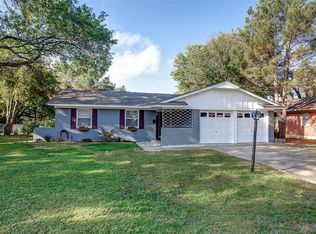
- $181,3003 bd1 ba1.1k sqft3509 Coronado Ct, Fort Worth, TX 76116Off Market
- $218,4004 bd1 ba1.3k sqft3517 Coronado Ct, Fort Worth, TX 76116Off Market
- $205,2003 bd2 ba1k sqft3505 Coronado Ct, Fort Worth, TX 76116Off Market
- $197,3003 bd2 ba1k sqft3478 Coronado Ct, Fort Worth, TX 76116Off Market
A local agent can set up tours, give advice and negotiate with sellers.
Similar homes
- $249,9003 bd2 ba1.2k sqft3216 Sappington Pl, Fort Worth, TX 76116For Sale
 MLS ID #21299145, William Huffman. NTREIS
 - $250,0003 bd2 ba1.4k sqft1005 Keller Ave, Benbrook, TX 76126For Sale
 MLS ID #21336164, Terri McCoy. NTREIS
 - $249,0004 bd2 ba1.3k sqft1212 E Ramsey Ave, Fort Worth, TX 76104For Sale
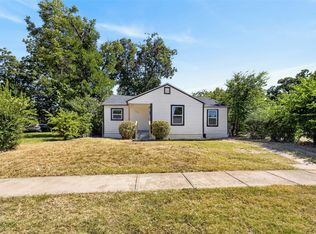 MLS ID #21332183, Erica Tito. NTREIS
 - $310,0003 bd2 ba1.4k sqft7833 Gaston Ave, Fort Worth, TX 76116For Sale
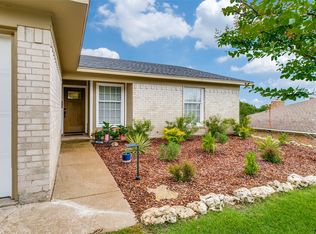 MLS ID #21306835, Ruth Beasley. NTREIS
 - $270,0003 bd2 ba1.3k sqft1035 Warden St, Benbrook, TX 76126For SaleMLS ID #21300640, Alejandra Salazar. NTREIS
- $169,9003 bd1 ba1.1k sqft4912 Borden Dr, Fort Worth, TX 76116For SaleMLS ID #21327911, Deedee Fadal. NTREIS
- $249,5003 bd2 ba1.3k sqft5509 Westhaven Dr, Fort Worth, TX 76132For SaleMLS ID #21195187, Kevin Orr. NTREIS
- $249,5003 bd1 ba1.1k sqft2509 Wayside Ave, Fort Worth, TX 76110For SaleMLS ID #21144430, Tony Panian Jr.. NTREIS
- $325,0003 bd2 ba1.6k sqft7107 Garza Ave, Fort Worth, TX 76116For SaleMLS ID #21278610, Angelica Vargas. NTREIS
- $255,0003 bd2 ba1.2k sqft1220 Bessie St, Fort Worth, TX 76104For SaleMLS ID #21335656, Karen Reyes Reyes Arenas. NTREIS
- $265,0004 bd2 ba1.4k sqft9225 N Dodson Dr, White Settlement, TX 76108For SaleMLS ID #21314203, Claudia Rottenberger. NTREIS
- $250,0003 bd2 ba1.5k sqft6608 Gary Ln, Fort Worth, TX 76112For SaleMLS ID #21321980, Teresa Lively Riney. NTREIS
- $239,8903 bd2 ba1.2k sqft1300 E Mulkey St, Fort Worth, TX 76104For SaleMLS ID #21312336, Christine De Vivo. NTREIS
- $210,0003 bd1 ba1k sqft620 S Redford Ln, White Settlement, TX 76108For SaleMLS ID #21296607, Aracely Vazquez. NTREIS
- $275,0003 bd2 ba1.3k sqft4708 Albermarle Dr, Fort Worth, TX 76132For SaleMLS ID #21232988, Lori Gentry. NTREIS
- $228,7003 bd2 ba1.1k sqft7616 Osage Trl, Lake Worth, TX 76135For SaleMLS ID #21298975, Candace Larkin. NTREIS
- $370,0003 bd2 ba1.3k sqft3137 Bigham Blvd, Fort Worth, TX 76116For SaleMLS ID #21229571, Sarah Bailey. NTREIS
- $272,9993 bd3 ba1.5k sqft821 Gustav St, River Oaks, TX 76114For SaleMLS ID #21289576, Anu Tamang. NTREIS
- $225,9993 bd2 ba1.1k sqft7366 Norma St, Fort Worth, TX 76112For SaleMLS ID #21300754, Valerie Hernandez. NTREIS
- $260,0003 bd2 ba1.6k sqft3406 Schwartz Ave, Fort Worth, TX 76106For SaleMLS ID #21327240, Shawn Delgado. NTREIS
