This home is sitting on a tree-shaded lot just a short walk from Lake Worth. This home offers a wonderful opportunity to add your personal touch and make it your own. Mature trees provide plenty of shade and character, creating a peaceful outdoor setting to enjoy year-round.
The property features two detached storage buildings, offering abundant space for tools, equipment, hobbies, or extra storage. One of the buildings is equipped with electricity, making it ideal for a workshop or creative workspace.
Inside, the home offers a comfortable layout and comes complete with all kitchen appliances, as well as a washer and dryer, providing added convenience from day one. This home has great potential and a location that is hard to beat.
Enjoy the charm of a quiet neighborhood, the beauty of mature trees, and the convenience of being just moments from Lake Worth's recreational opportunities. This property is ready for its next chapter, come see the possibilities for yourself!
All information is deemed reliable and true, but buyer and buyer agent to verify.
For sale
Price cut: $100 (7/26)
$228,600
7616 Osage Trl, Lake Worth, TX 76135
3beds
1,166sqft
:
Get pre-qualified$1,713/mo
Single Family Residence
Built in 1946
8,712 Square Feet Lot
$226,500 Zestimate®
$196/sqft
$-- HOA
What's special
Two detached storage buildingsComfortable layoutTree-shaded lot
- 43 days |
- 444 |
- 20 |
Zillow last checked:
Listing updated:
Listed by:
Candace Larkin 0657458 817-697-3141,
Martin Realty Group 817-697-3141,
Earnie Larkin 0656656 817-899-5386,
Martin Realty Group
Source: NTREIS,MLS#: 21298975
Facts & features
Interior
Bedrooms & bathrooms
- Bedrooms: 3
- Bathrooms: 2
- Full bathrooms: 2
Primary bedroom
- Features: Ceiling Fan(s), En Suite Bathroom, Walk-In Closet(s)
- Level: First
- Dimensions: 11 x 16
Bedroom
- Features: Ceiling Fan(s), Split Bedrooms
- Level: First
- Dimensions: 9 x 9
Bedroom
- Features: Ceiling Fan(s), Split Bedrooms
- Level: First
- Dimensions: 9 x 9
Dining room
- Features: Ceiling Fan(s)
- Level: First
- Dimensions: 10 x 13
Kitchen
- Features: Built-in Features
- Level: First
- Dimensions: 13 x 13
Living room
- Features: Ceiling Fan(s)
- Level: First
- Dimensions: 13 x 16
Utility room
- Level: First
- Dimensions: 8 x 8
Heating
- Electric
Cooling
- Electric, Wall Unit(s)
Appliances
- Included: Dryer, Dishwasher, Electric Range, Electric Water Heater, Disposal, Microwave, Washer
- Laundry: Washer Hookup, Dryer Hookup, ElectricDryer Hookup, Laundry in Utility Room
Features
- Eat-in Kitchen, High Speed Internet, Open Floorplan
- Flooring: Laminate
- Windows: Window Coverings
- Has basement: No
- Has fireplace: No
Interior area
- Total interior livable area: 1,166 sqft
Video & virtual tour
Property
Parking
- Parking features: On Site, Outside, Side By Side, Unpaved
Features
- Levels: One
- Stories: 1
- Exterior features: Storage
- Pool features: None
- Fencing: Back Yard,Chain Link
Lot
- Size: 8,712 Square Feet
- Features: Few Trees
Details
- Parcel number: 01418262
Construction
Type & style
- Home type: SingleFamily
- Architectural style: Detached
- Property subtype: Single Family Residence
Materials
- Foundation: Pillar/Post/Pier
- Roof: Composition
Condition
- Year built: 1946
Utilities & green energy
- Sewer: Public Sewer
- Water: Public
- Utilities for property: Cable Available, Sewer Available, Water Available
Community & HOA
Community
- Subdivision: Indian Oaks Sub
HOA
- Has HOA: No
Location
- Region: Lake Worth
Financial & listing details
- Price per square foot: $196/sqft
- Tax assessed value: $208,000
- Annual tax amount: $4,544
- Date on market: 6/13/2026
- Cumulative days on market: 44 days
- Listing terms: Cash,Conventional,FHA,VA Loan
Estimated market value
$226,500
$215,000 - $238,000
$1,747/mo
Price history
| Date | Event | Price |
|---|---|---|
| 7/26/2026 | Price change | $228,6000%$196/sqft |
Source: NTREIS #21298975 Report a problem | ||
| 7/25/2026 | Price change | $228,7000%$196/sqft |
Source: NTREIS #21298975 Report a problem | ||
| 7/24/2026 | Price change | $228,8000%$196/sqft |
Source: NTREIS #21298975 Report a problem | ||
| 7/23/2026 | Price change | $228,9000%$196/sqft |
Source: NTREIS #21298975 Report a problem | ||
| 7/22/2026 | Price change | $229,0000%$196/sqft |
Source: NTREIS #21298975 Report a problem | ||
| 7/21/2026 | Price change | $229,1000%$196/sqft |
Source: NTREIS #21298975 Report a problem | ||
| 7/19/2026 | Price change | $229,2000%$197/sqft |
Source: NTREIS #21298975 Report a problem | ||
| 7/16/2026 | Price change | $229,300-0.1%$197/sqft |
Source: NTREIS #21298975 Report a problem | ||
| 7/14/2026 | Price change | $229,500-0.1%$197/sqft |
Source: NTREIS #21298975 Report a problem | ||
| 7/12/2026 | Price change | $229,7000%$197/sqft |
Source: NTREIS #21298975 Report a problem | ||
| 7/2/2026 | Price change | $229,8000%$197/sqft |
Source: NTREIS #21298975 Report a problem | ||
| 6/24/2026 | Price change | $229,9000%$197/sqft |
Source: NTREIS #21298975 Report a problem | ||
| 6/13/2026 | Listed for sale | $230,000+10%$197/sqft |
Source: NTREIS #21298975 Report a problem | ||
| 4/3/2024 | Sold | -- |
Source: NTREIS #20462380 Report a problem | ||
| 3/23/2024 | Pending sale | $209,000$179/sqft |
Source: NTREIS #20462380 Report a problem | ||
| 2/28/2024 | Contingent | $209,000$179/sqft |
Source: NTREIS #20462380 Report a problem | ||
| 1/20/2024 | Price change | $209,000-2.1%$179/sqft |
Source: NTREIS #20462380 Report a problem | ||
| 1/15/2024 | Pending sale | $213,500$183/sqft |
Source: NTREIS #20462380 Report a problem | ||
| 1/8/2024 | Contingent | $213,500$183/sqft |
Source: NTREIS #20462380 Report a problem | ||
| 12/2/2023 | Price change | $213,500-0.2%$183/sqft |
Source: NTREIS #20462380 Report a problem | ||
| 11/15/2023 | Price change | $214,000-0.5%$184/sqft |
Source: NTREIS #20462380 Report a problem | ||
| 11/2/2023 | Price change | $215,000-2.3%$184/sqft |
Source: NTREIS #20462380 Report a problem | ||
| 10/24/2023 | Listed for sale | $220,000+100.9%$189/sqft |
Source: NTREIS #20462380 Report a problem | ||
| 12/9/2015 | Listing removed | $109,500$94/sqft |
Source: Better Homes and Gardens Real Estate Alliance Properties #13171206 Report a problem | ||
| 10/8/2015 | Pending sale | $109,500$94/sqft |
Source: CENTURY 21 Alliance Properties #13171206 Report a problem | ||
| 8/19/2015 | Listed for sale | $109,500$94/sqft |
Source: CENTURY 21 Alliance Properties #13171206 Report a problem | ||
Public tax history
| Year | Property taxes | Tax assessment |
|---|---|---|
| 2025 | $2,675 -6.3% | $208,000 -10.7% |
| 2024 | $2,856 +17% | $232,956 +5.6% |
| 2023 | $2,442 -17.3% | $220,583 +29% |
| 2022 | $2,955 +2.6% | $171,020 +42.7% |
| 2021 | $2,879 | $119,838 |
| 2020 | -- | $119,838 |
| 2019 | $2,703 +5.6% | $119,838 +16.9% |
| 2018 | $2,558 +9.4% | $102,509 +4% |
| 2017 | $2,339 +9.9% | $98,535 +16.3% |
| 2016 | $2,127 +588.6% | $84,718 +88.7% |
| 2015 | $309 | $44,900 |
| 2014 | $309 | $44,900 +47.2% |
| 2013 | -- | $30,500 -9% |
| 2012 | -- | $33,500 |
| 2011 | -- | $33,500 +0.3% |
| 2010 | -- | $33,400 -23% |
| 2009 | -- | $43,400 -9.4% |
| 2008 | -- | $47,900 -13.5% |
| 2007 | -- | $55,400 |
| 2006 | -- | $55,400 +34.1% |
| 2005 | -- | $41,300 +10.1% |
| 2004 | -- | $37,500 +16.1% |
| 2003 | -- | $32,300 -9.3% |
| 2002 | -- | $35,600 +16.7% |
| 2001 | -- | $30,500 |
Find assessor info on the county website
Monthly payment
Est. payment
Payment breakdown
Explore the cost of this home by adjusting the details. Changes won't be saved.Climate risks
Neighborhood: 76135
Nearby schools
GreatSchools rating
- NAEffie Morris Elementary SchoolGrades: PK-KDistance: 0.8 mi
- 3/10Lucyle Collins Middle SchoolGrades: 6-8Distance: 3 mi
- 2/10Lake Worth High SchoolGrades: 9-12Distance: 2.1 mi
Schools provided by the listing agent
- Elementary: Effiemorri
- Middle: Collins
- High: Lake Worth
- District: Lake Worth ISD
Source: NTREIS. This data may not be complete. We recommend contacting the local school district to confirm school assignments for this home.
- $--2 bd1 ba1.2k sqft3304 Chippewa Trl, Lake Worth, TX 76135Sold

- $184,0003 bd1 ba1k sqft3232 Chippewa Trl, Lake Worth, TX 76135Off Market
- $382,500-- bd-- ba2k sqft7609 Osage Trl, Lake Worth, TX 76135Off Market
- $278,8003 bd2 ba1.8k sqft3303 Huron Trl, Fort Worth, TX 76135Off Market
- $143,8002 bd1 ba520 sqft3312 Chippewa Trl, Lake Worth, TX 76135Off Market
- $136,3003 bd1 ba620 sqft3305 Huron Trl, Lake Worth, TX 76135Off Market
- $162,2003 bd2 ba1.1k sqft3217 Huron Trl, Lake Worth, TX 76135Off Market
- $237,9003 bd1 ba660 sqft3220 Chippewa Trl, Lake Worth, TX 76135Off Market
A local agent can set up tours, give advice and negotiate with sellers.
A local lender can help you make sure your offer is ready when you are.
Similar homes
- $189,9002 bd1 ba1.1k sqft7705 Navajo Trl, Lake Worth, TX 76135For Sale
 MLS ID #21310023, Kristen Holle. NTREIS
 - $250,0003 bd2 ba1.4k sqft1005 Keller Ave, Benbrook, TX 76126For Sale
 MLS ID #21336164, Terri McCoy. NTREIS
 - $210,0003 bd1 ba1k sqft620 S Redford Ln, White Settlement, TX 76108For Sale
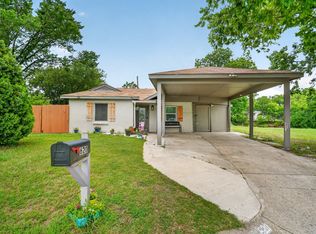 MLS ID #21296607, Aracely Vazquez. NTREIS
 - $249,9003 bd1 ba1.2k sqft1800 Brook Hollow Dr, Fort Worth, TX 76114For Sale
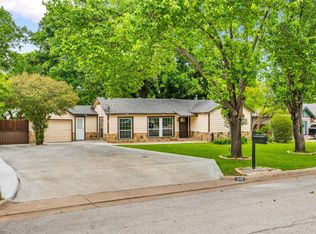 MLS ID #21240905, Adriana Blanco. NTREIS
 - $249,9003 bd2 ba1.2k sqft3216 Sappington Pl, Fort Worth, TX 76116For SaleMLS ID #21299145, William Huffman. NTREIS
- $220,0003 bd1 ba1k sqft7428 Mohawk Ave, Fort Worth, TX 76116For SaleMLS ID #21289571, Lorri Dyess. NTREIS
- $249,9003 bd2 ba1.1k sqft3504 Coronado Ct, Fort Worth, TX 76116For SaleMLS ID #21312071, Brittany Mccann. NTREIS
- $224,9003 bd2 ba1.3k sqft328 Creekview Meadows Dr, Springtown, TX 76082For SaleMLS ID #21330820, Daniel Vickers. NTREIS
- $249,0004 bd2 ba1.3k sqft1212 E Ramsey Ave, Fort Worth, TX 76104For SaleMLS ID #21332183, Erica Tito. NTREIS
- $265,0004 bd2 ba1.4k sqft9225 N Dodson Dr, White Settlement, TX 76108For SaleMLS ID #21314203, Claudia Rottenberger. NTREIS
- $260,0003 bd2 ba1.6k sqft3406 Schwartz Ave, Fort Worth, TX 76106For SaleMLS ID #21327240, Shawn Delgado. NTREIS
- $255,0003 bd2 ba1.2k sqft1220 Bessie St, Fort Worth, TX 76104For SaleMLS ID #21335656, Karen Reyes Reyes Arenas. NTREIS
- $210,0003 bd2 ba1.2k sqft5500 Oak Grove Rd, Fort Worth, TX 76134For SaleMLS ID #21315415, Teresa Lively Riney. NTREIS
- $225,9993 bd2 ba1.1k sqft7366 Norma St, Fort Worth, TX 76112For SaleMLS ID #21300754, Valerie Hernandez. NTREIS
- $272,9993 bd3 ba1.5k sqft821 Gustav St, River Oaks, TX 76114For SaleMLS ID #21289576, Anu Tamang. NTREIS
- $237,0003 bd2 ba1k sqft724 Oak Park Dr, Azle, TX 76020For SaleMLS ID #21282345, Melanie MacDonald. NTREIS
- $239,9994 bd2 ba1.5k sqft1209 Glasgow Rd, Fort Worth, TX 76134For SaleMLS ID #21286588, Silvia Sandoval. NTREIS
- $249,5003 bd2 ba1.1k sqft2717 Birch Park Dr, Richland Hills, TX 76118For SaleMLS ID #21320040, Dennis Maunder. NTREIS
- $239,8903 bd2 ba1.2k sqft1300 E Mulkey St, Fort Worth, TX 76104For SaleMLS ID #21312336, Christine De Vivo. NTREIS
- $239,0002 bd1 ba831 sqft5508 Diaz Ave, Fort Worth, TX 76107For SaleMLS ID #21303649, Cynthia Olmos. NTREIS
